
Mantrana / Projects / Probha Oasis
Probha Oasis
By Probha Group · opposite Fun Time Cinema, Sinhagad Road
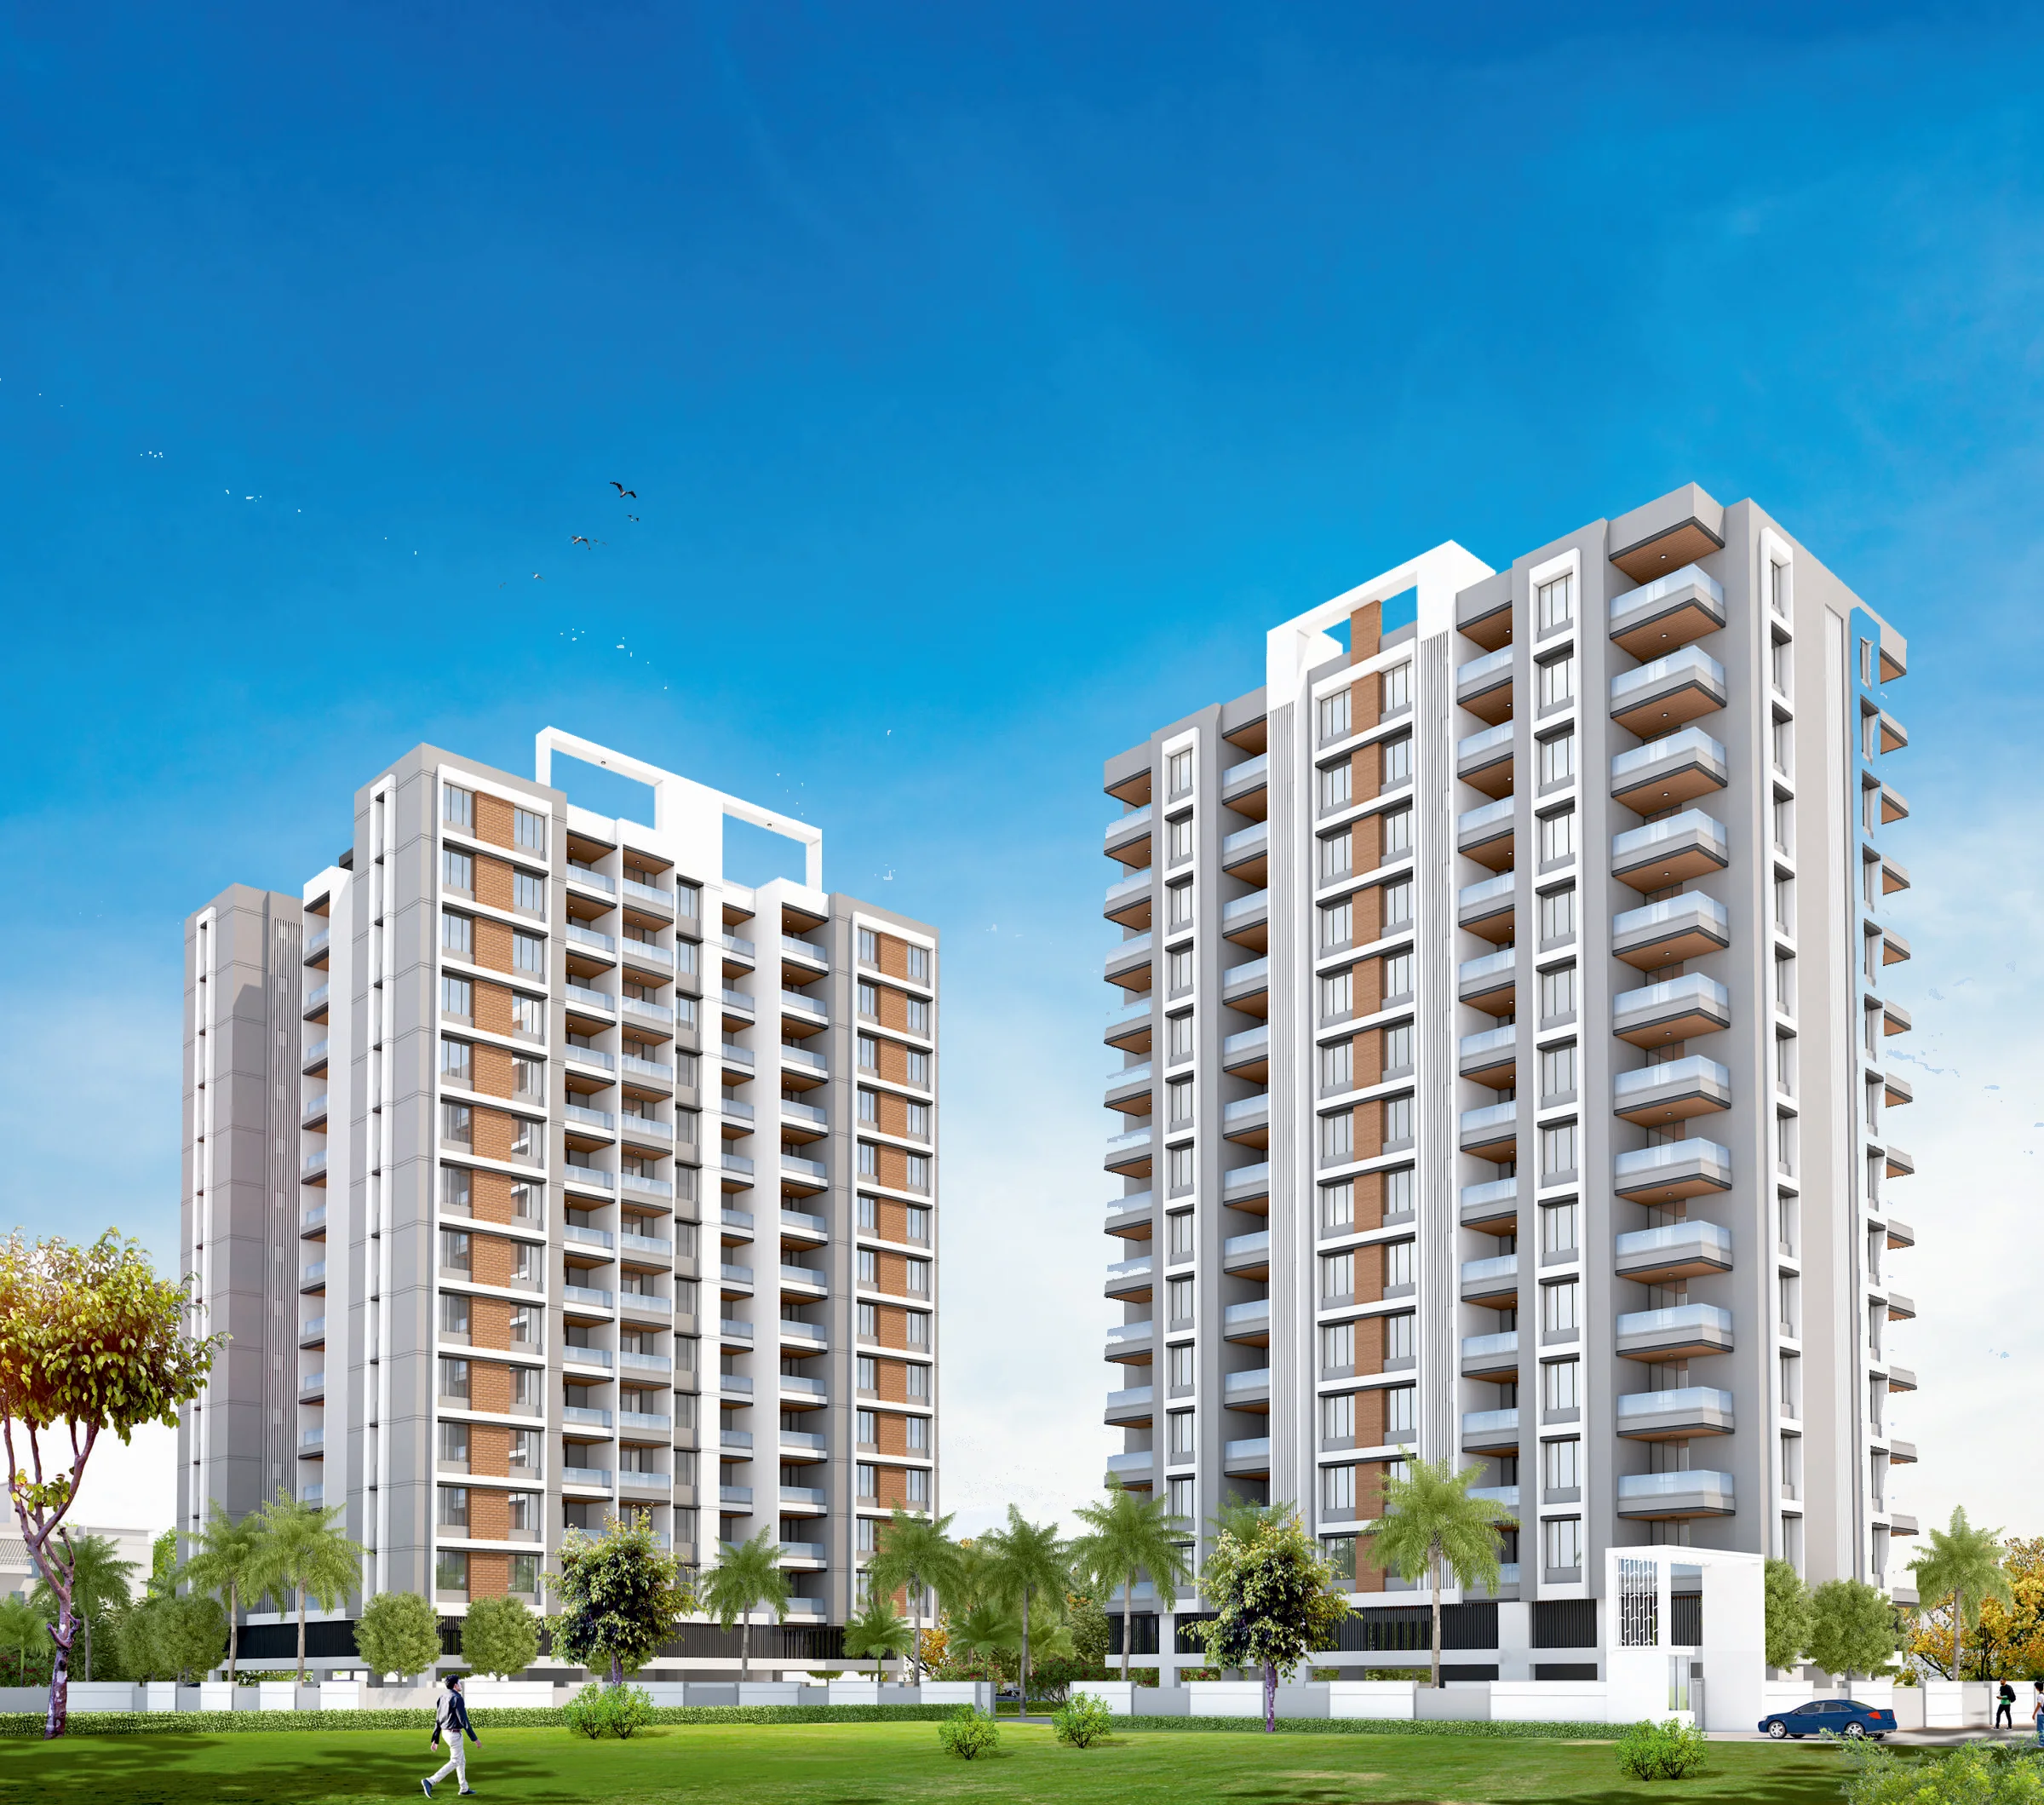
2 and 3 BHK homes in two 13-storey towers on one green acre, with the show flat open for visits.
- All-inclusive price
- ₹1.15–1.68 Cr
- Homes
- 2 & 3 BHK
- Carpet area
- 833–1,215 sq ft
- MahaRERA
- P52100078161
 Show flat open
Overview
Two towers on one green acre
Probha Oasis is a 13-storey residential project by Probha Group at Manik Baug, off Sinhagad Road. Two towers of 2 and 3 BHK homes sit around gardens, a club house and play spaces, a minute from the highway and two from the proposed metro station.
Mantrana is the project's strategic sales partner, so you can ask us anything, from a floor plan to the possession date.
Plans and prices
Choose your home
Four layouts, each with sit-outs and a dry balcony. All prices are all inclusive.
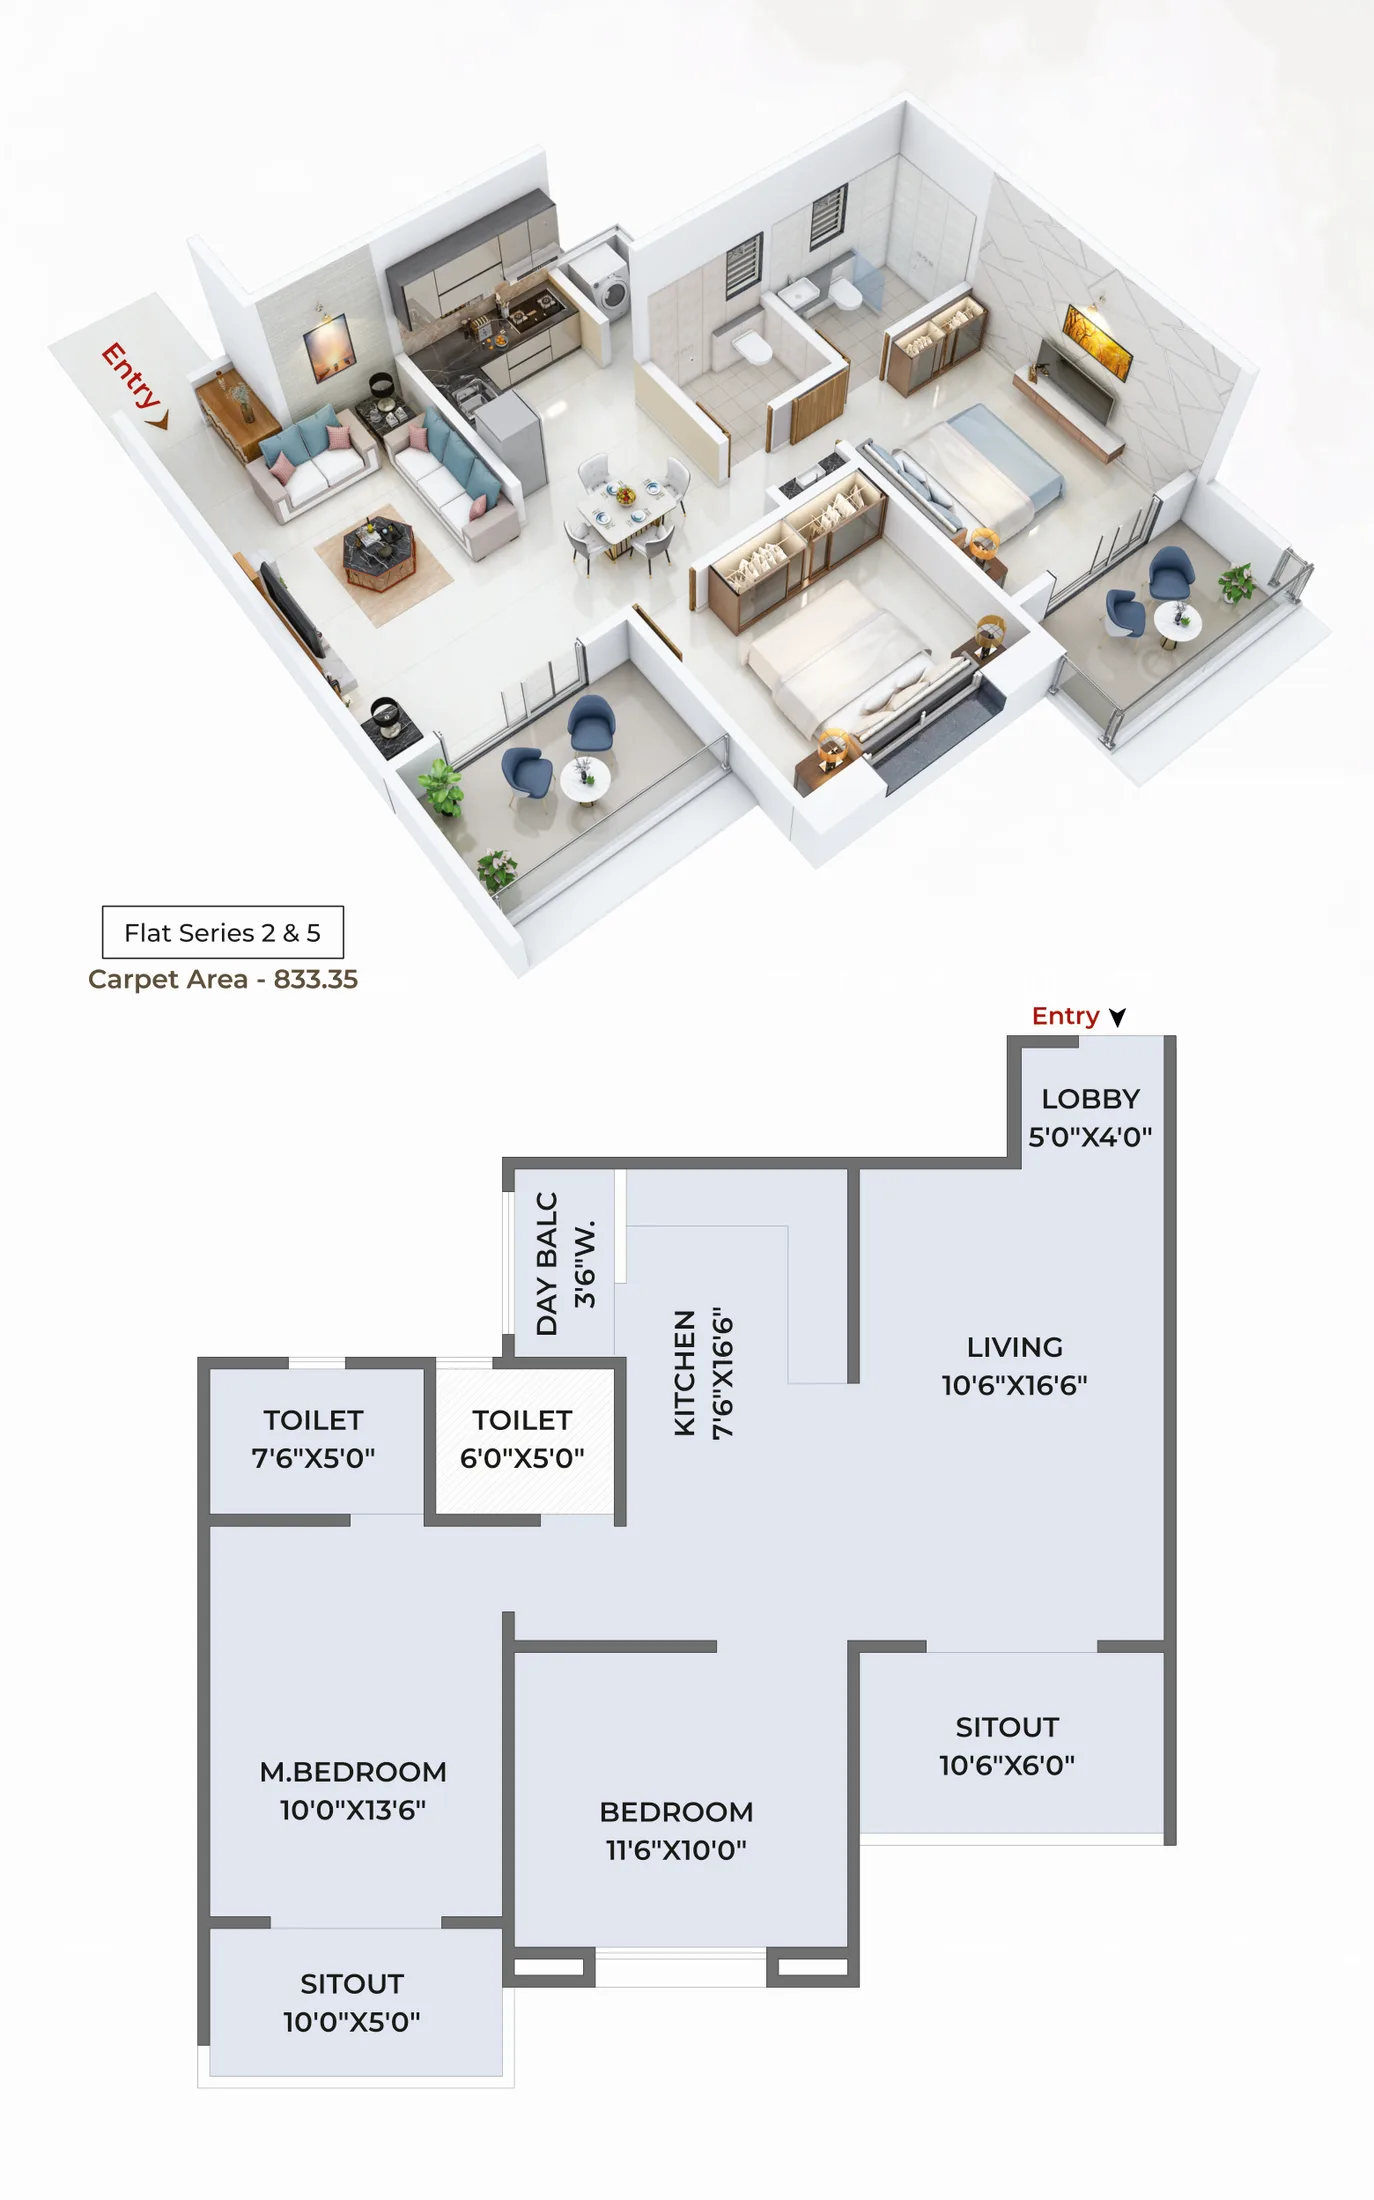
₹1.15 Crall inclusive
833.30 sq ftcarpet area
≈ ₹13,800per sq ft
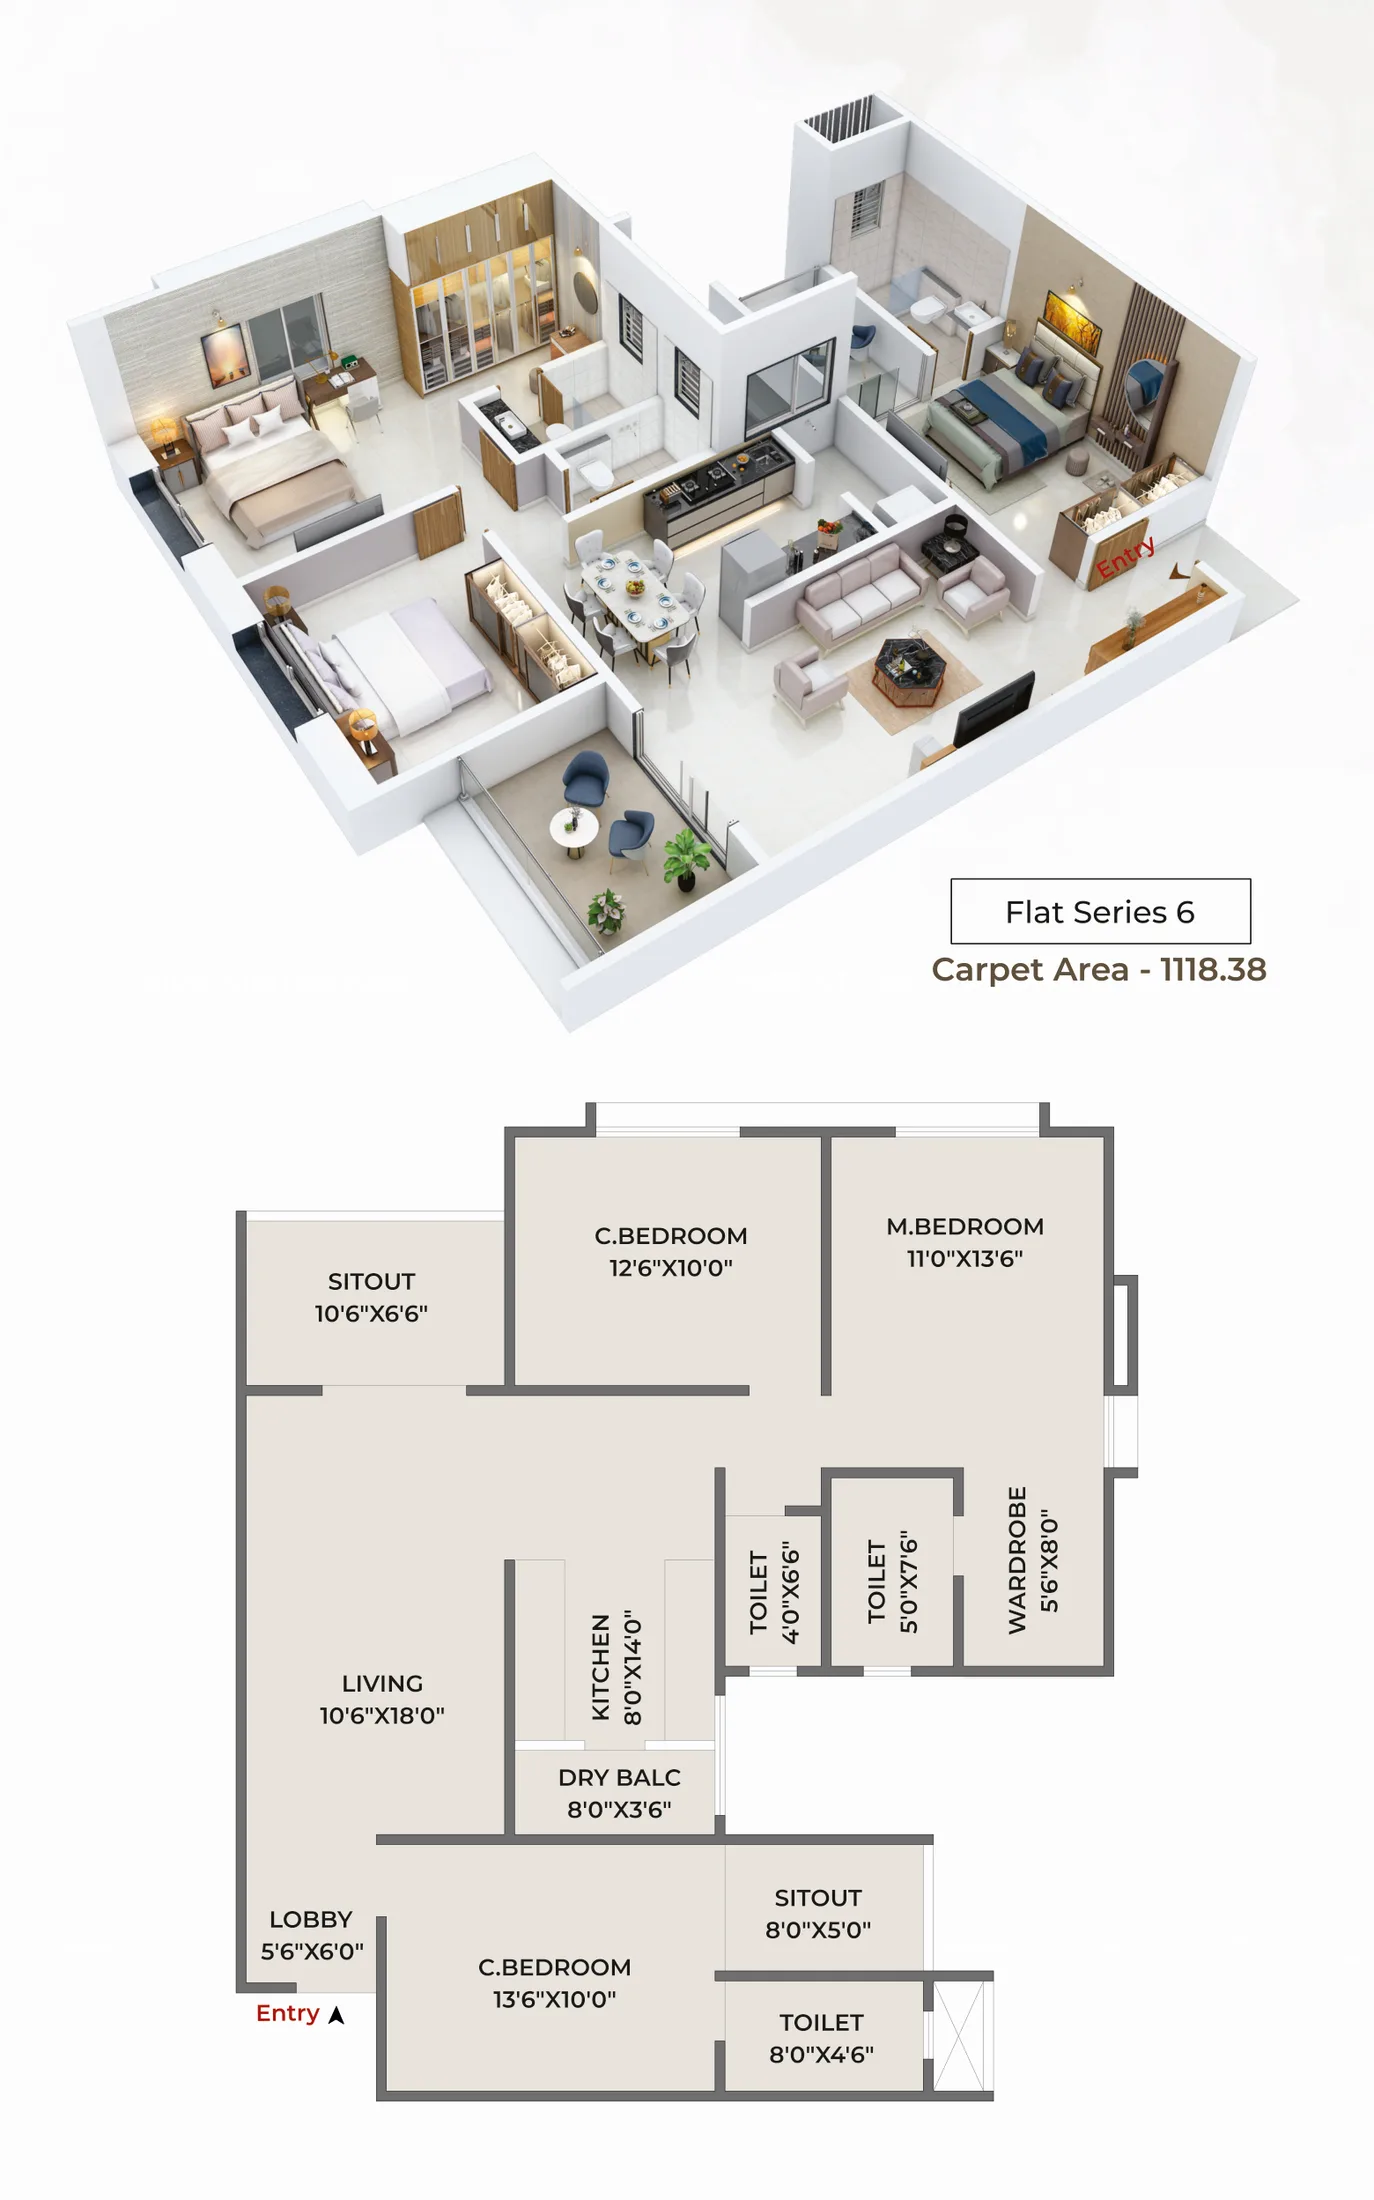
₹1.56 Crall inclusive
1,118.37 sq ftcarpet area
≈ ₹13,950per sq ft
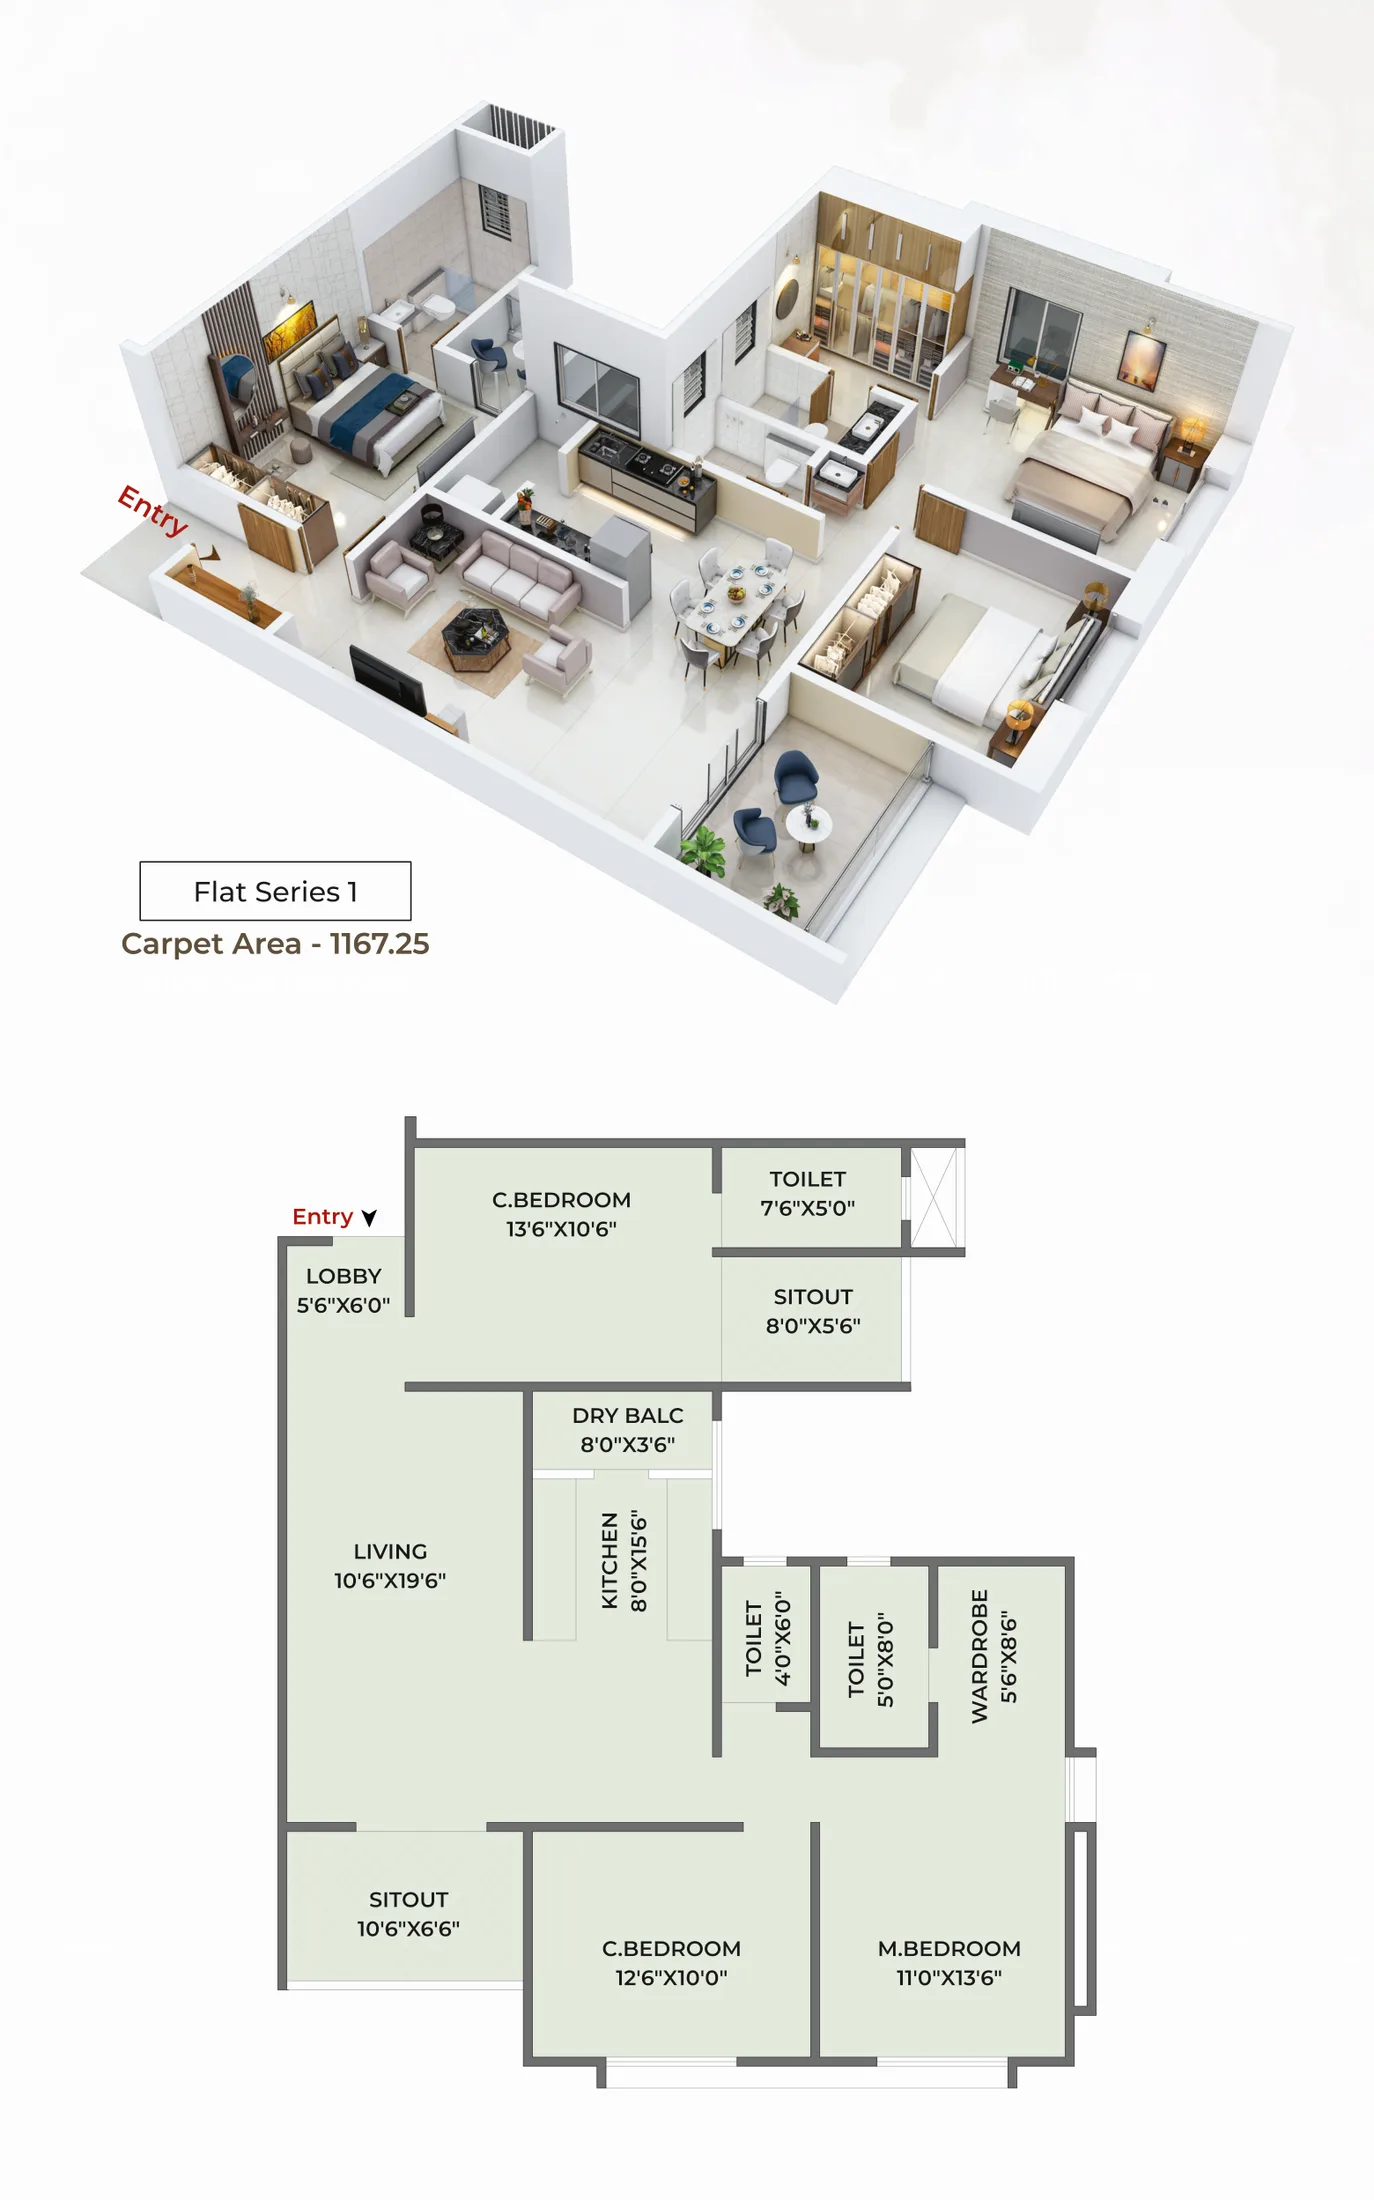
₹1.62 Crall inclusive
1,167.64 sq ftcarpet area
≈ ₹13,870per sq ft
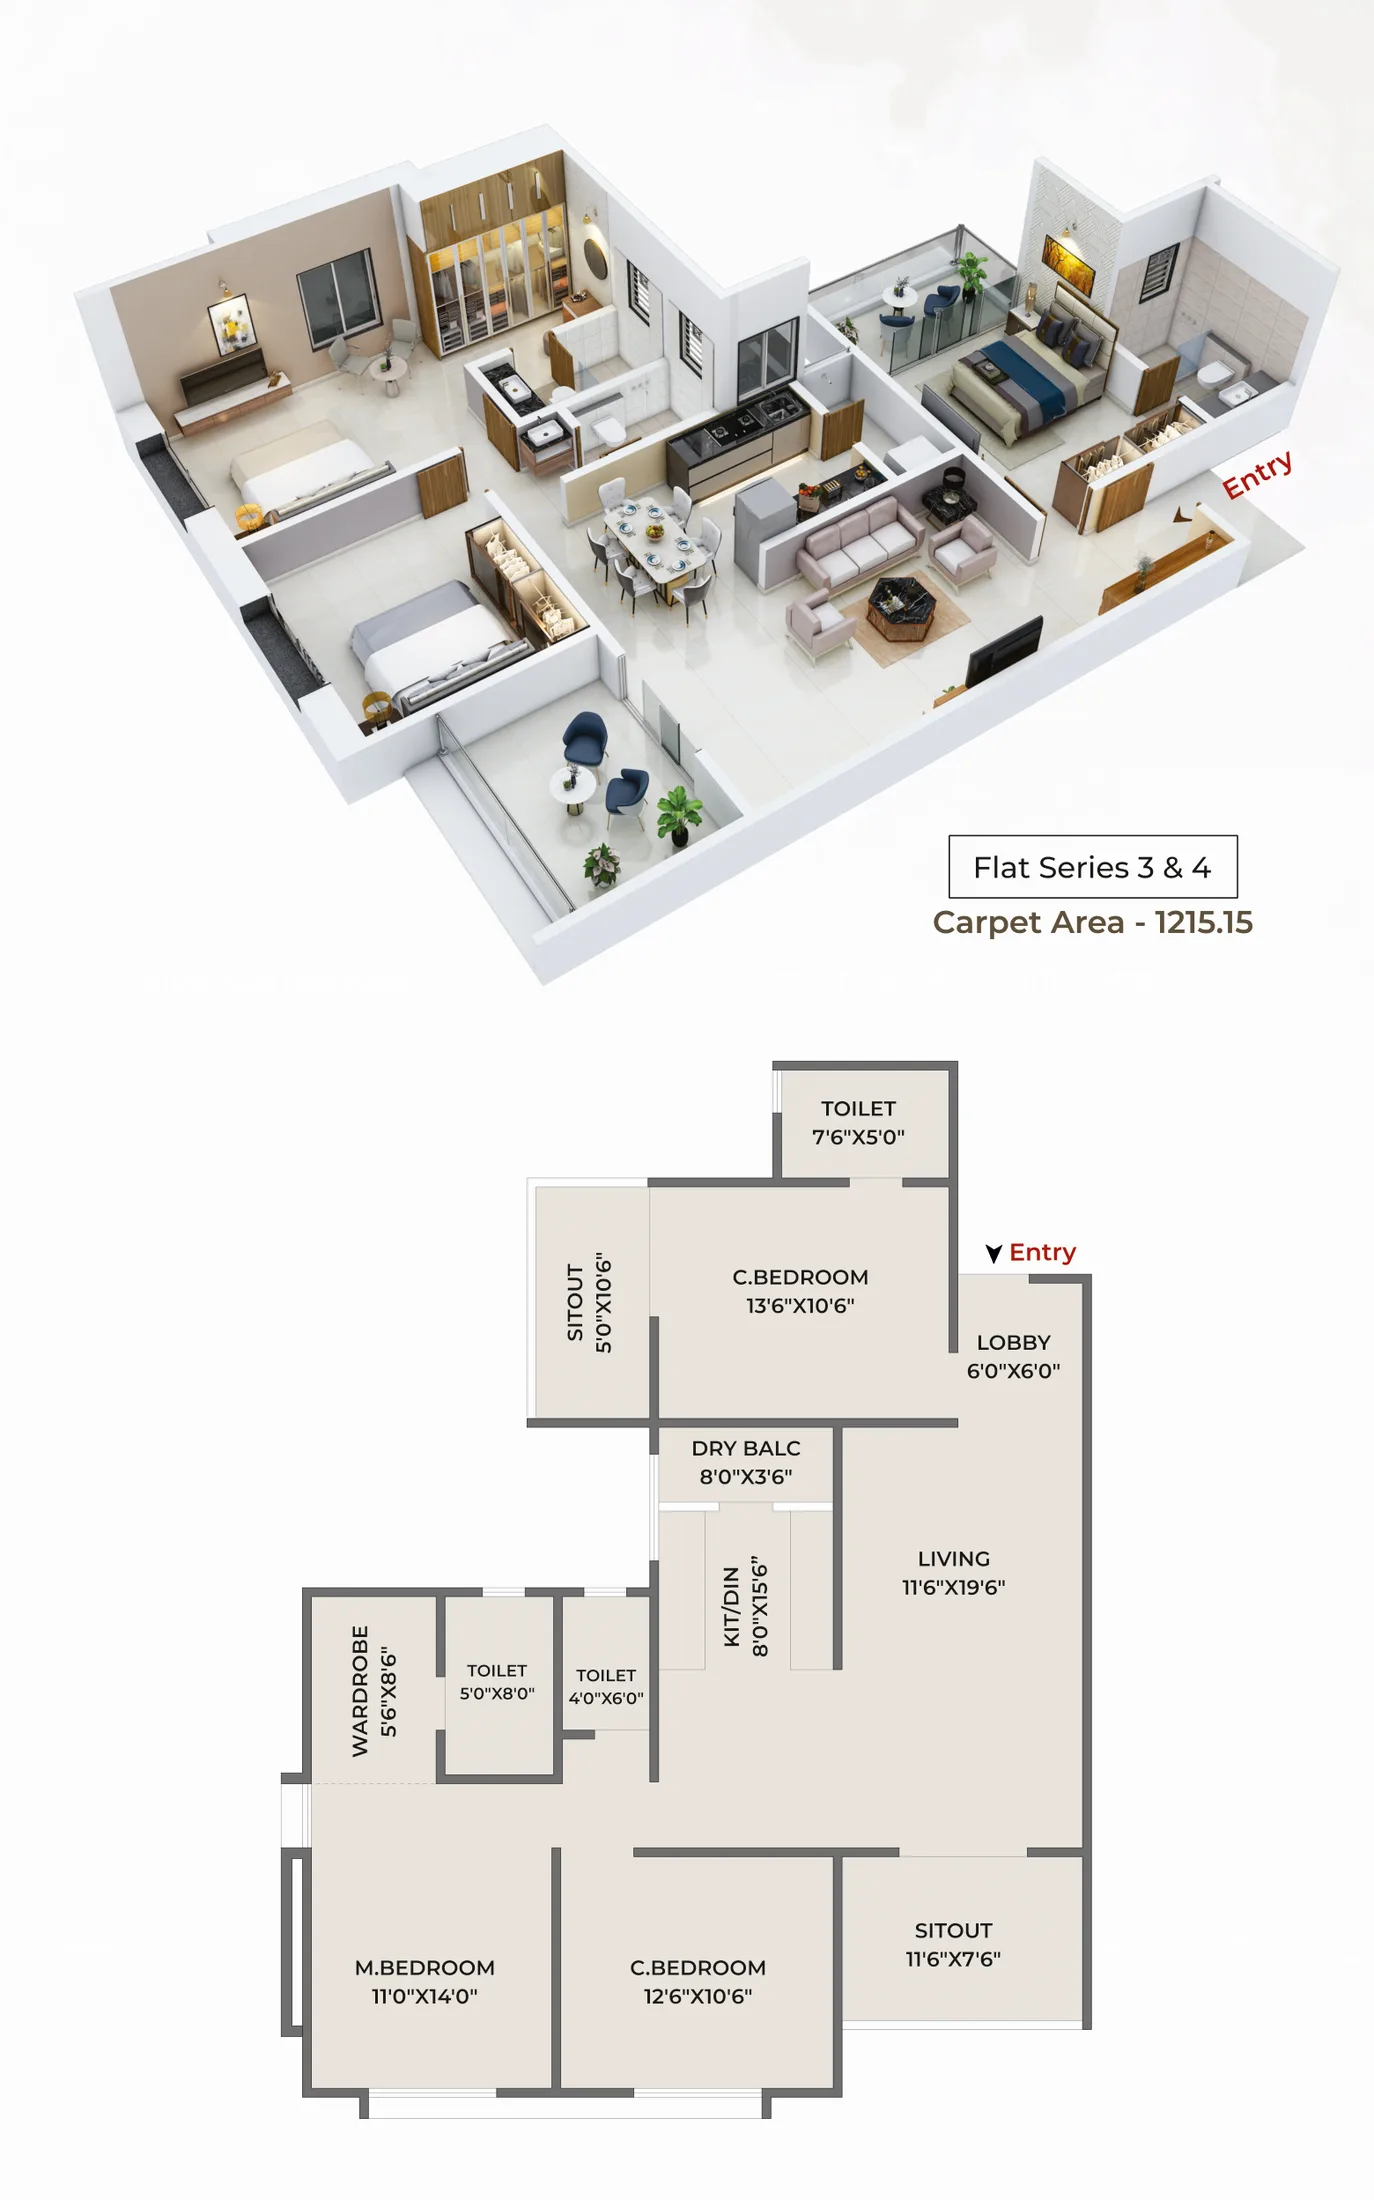
₹1.68 Crall inclusive
1,215.13 sq ftcarpet area
≈ ₹13,830per sq ft
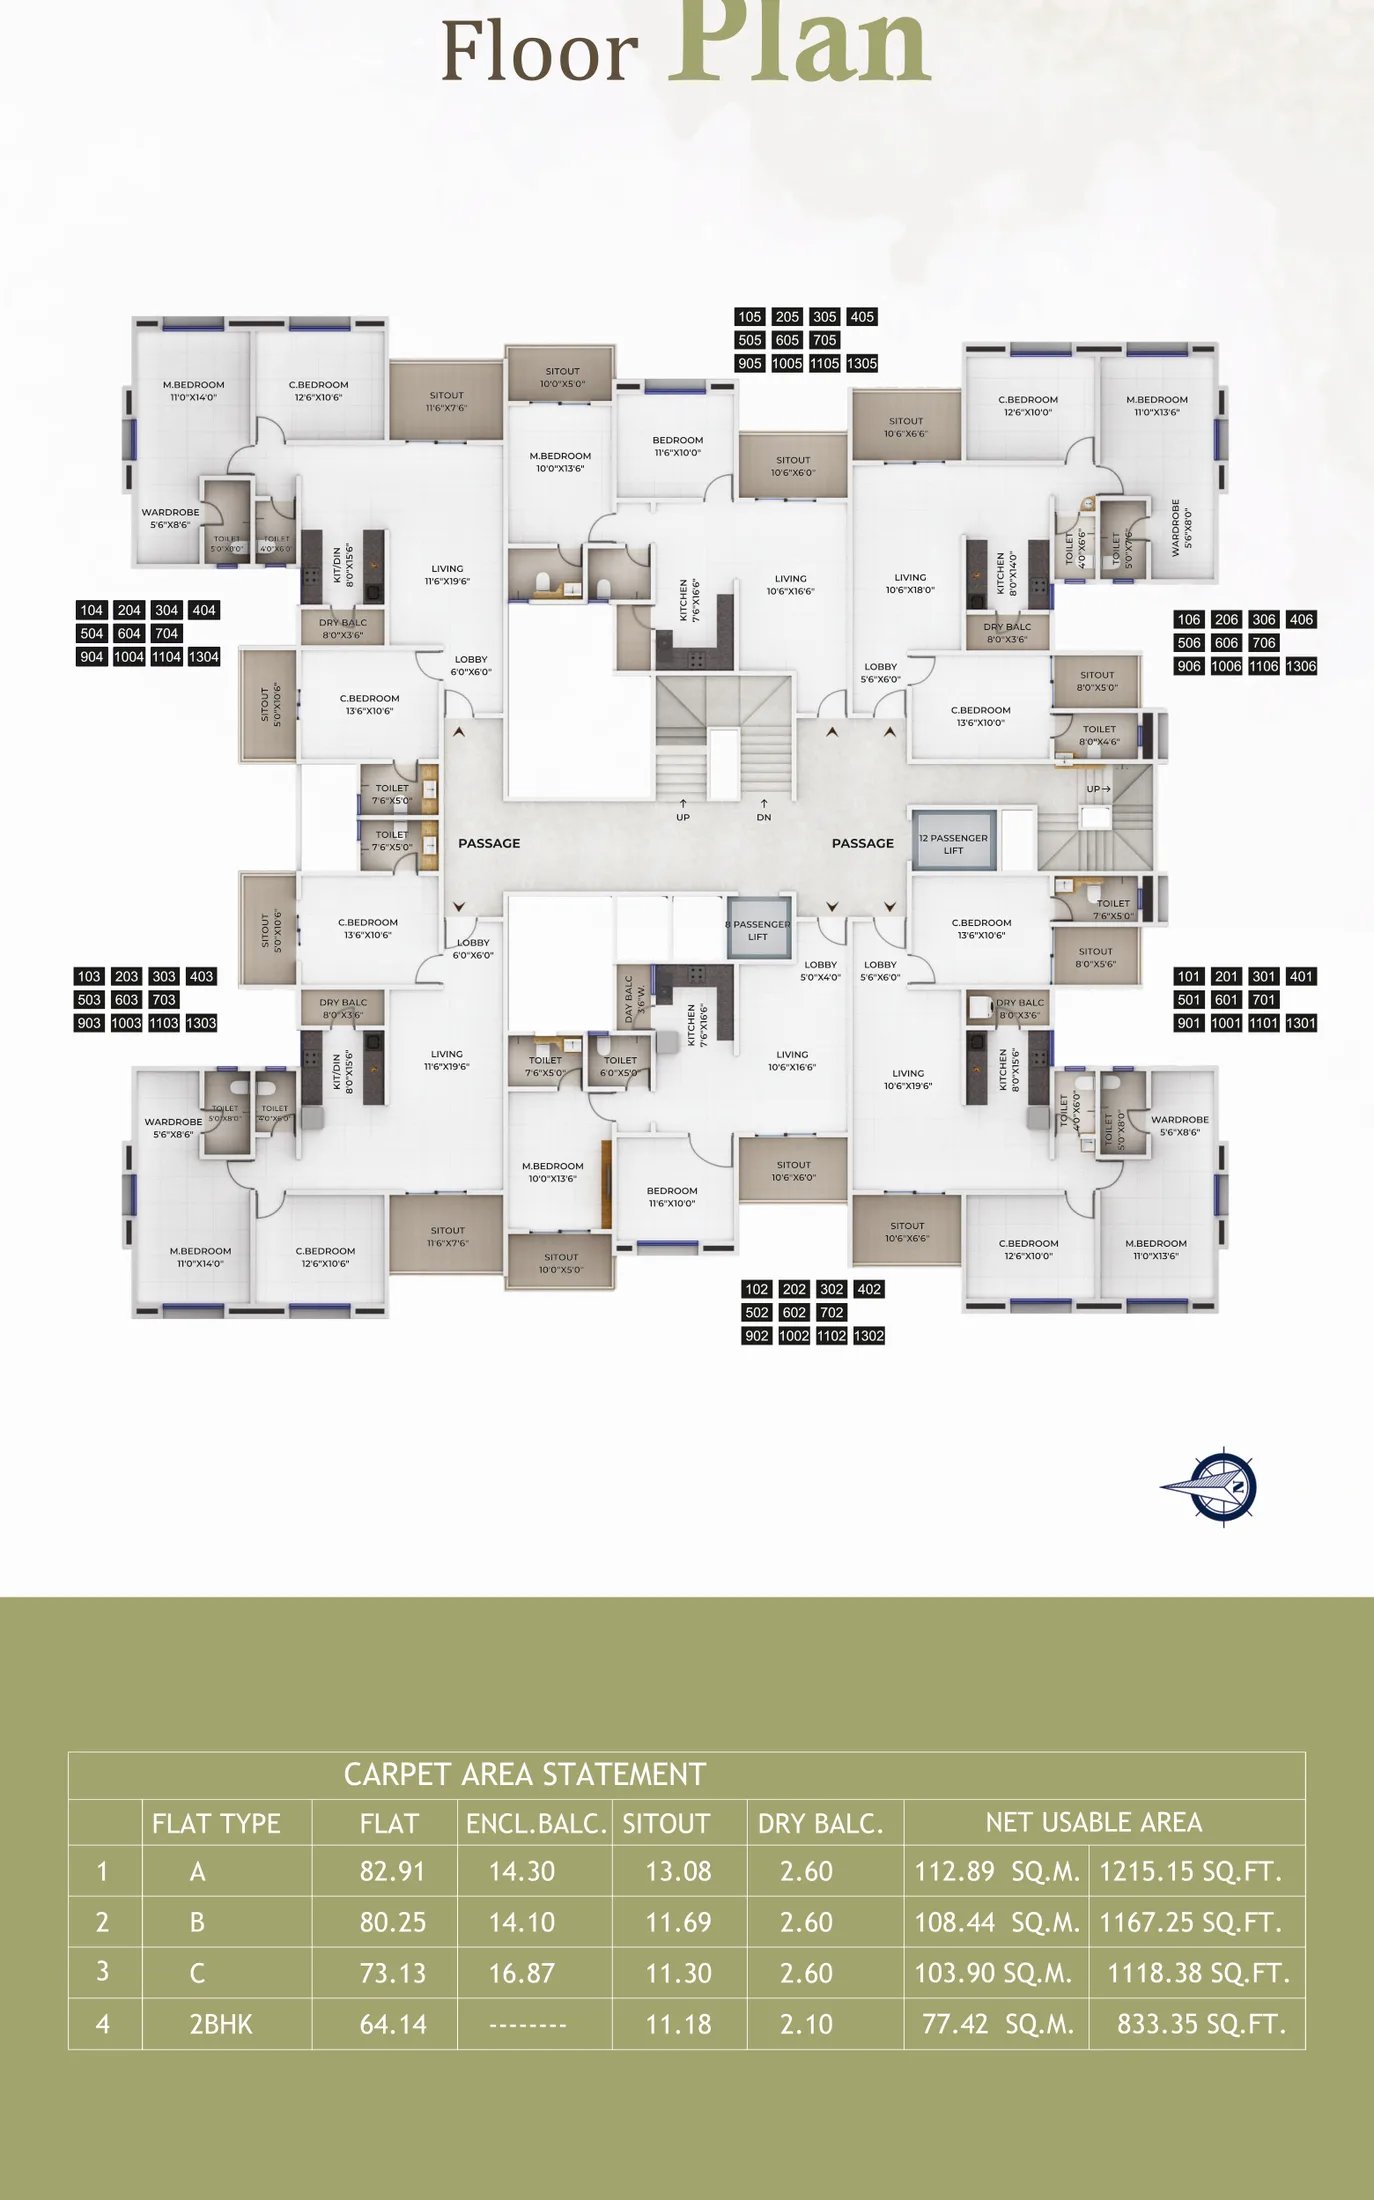
Plans from the developer's brochure. Carpet areas as per RERA.
Ask for a cost sheetShow flat
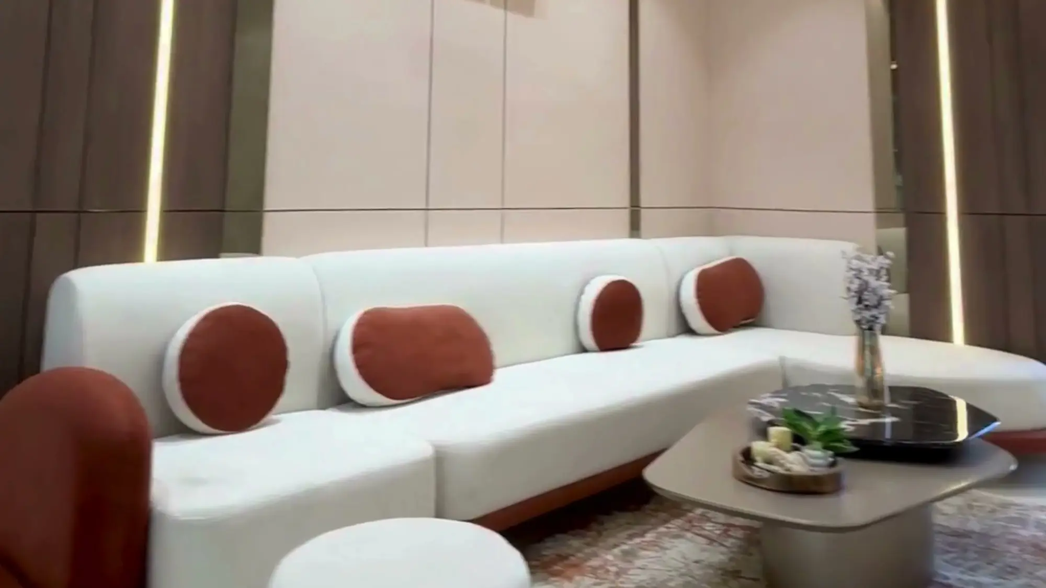
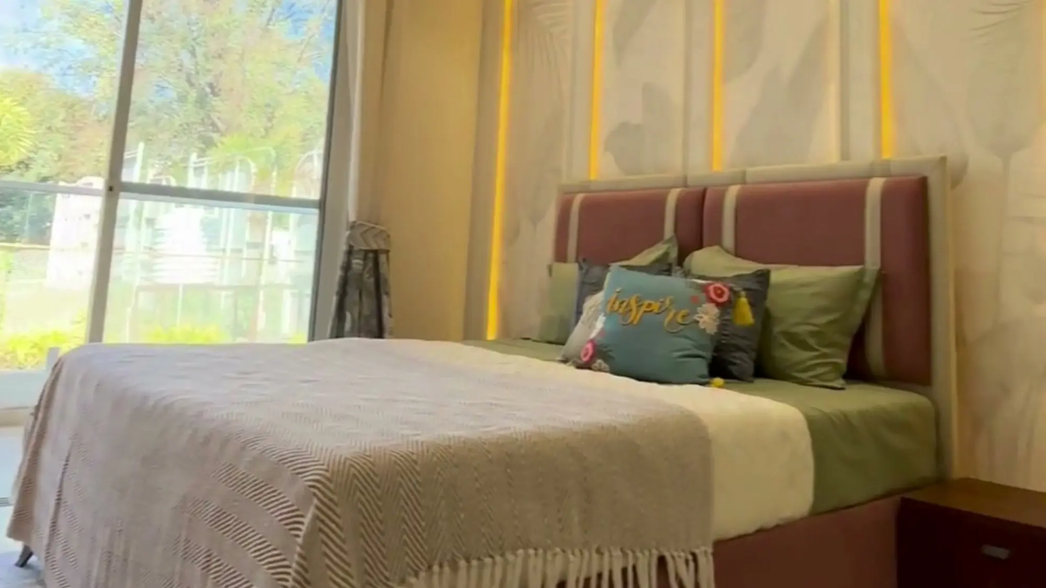
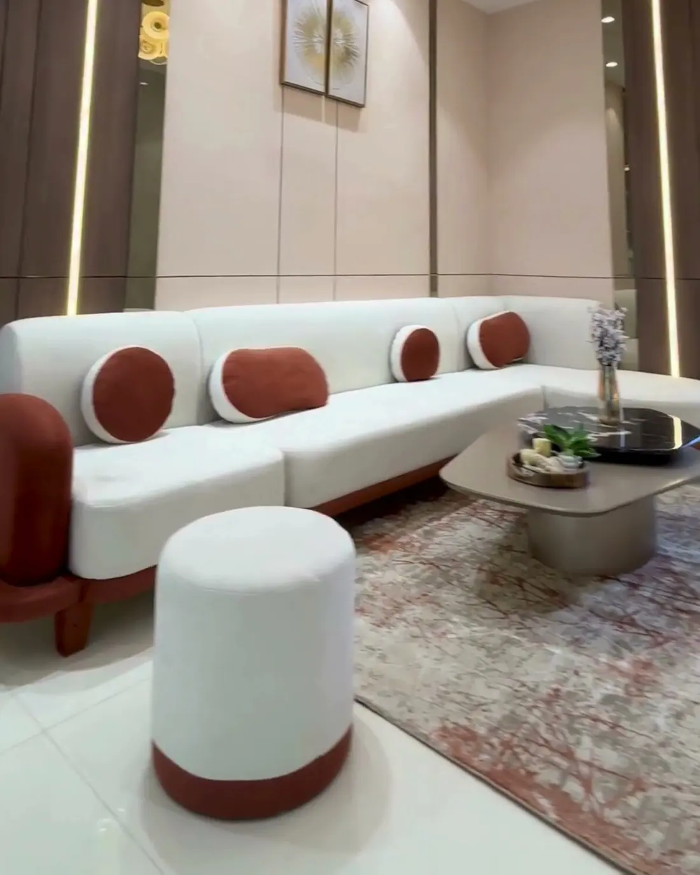
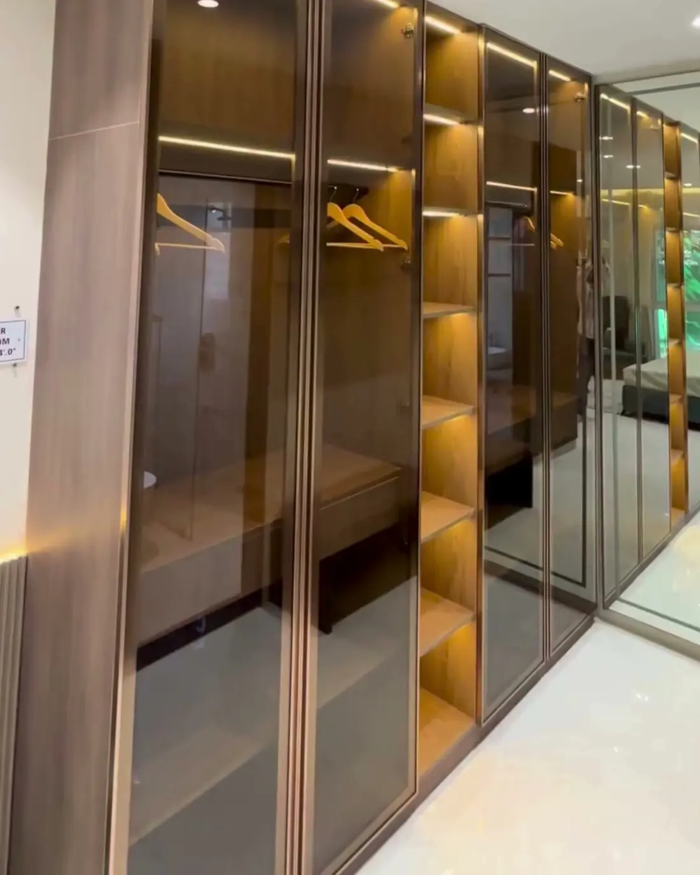
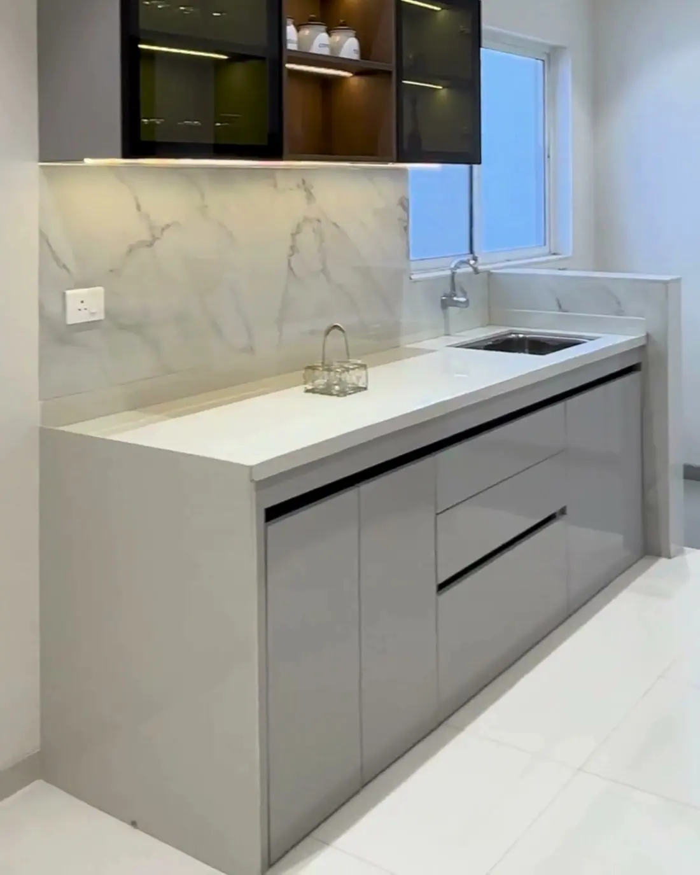
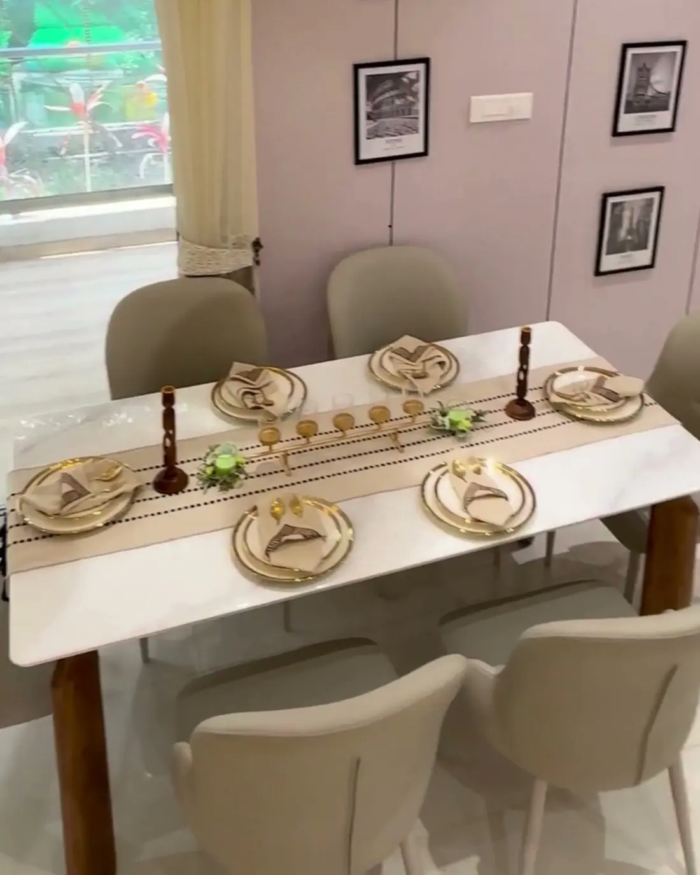
Walk through a finished home
These are photographs of the real show flat at the site. Visit any day and see the finishes for yourself.
Amenities
Space to play, gather and slow down
Six amenities planned around the two towers.
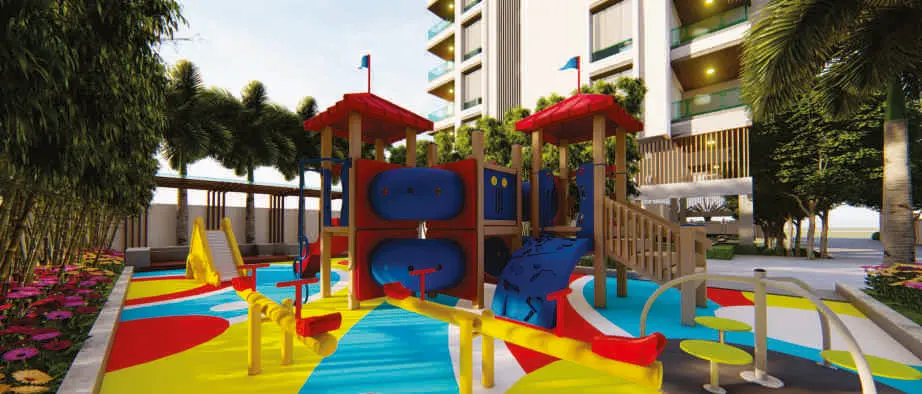
Kids play area
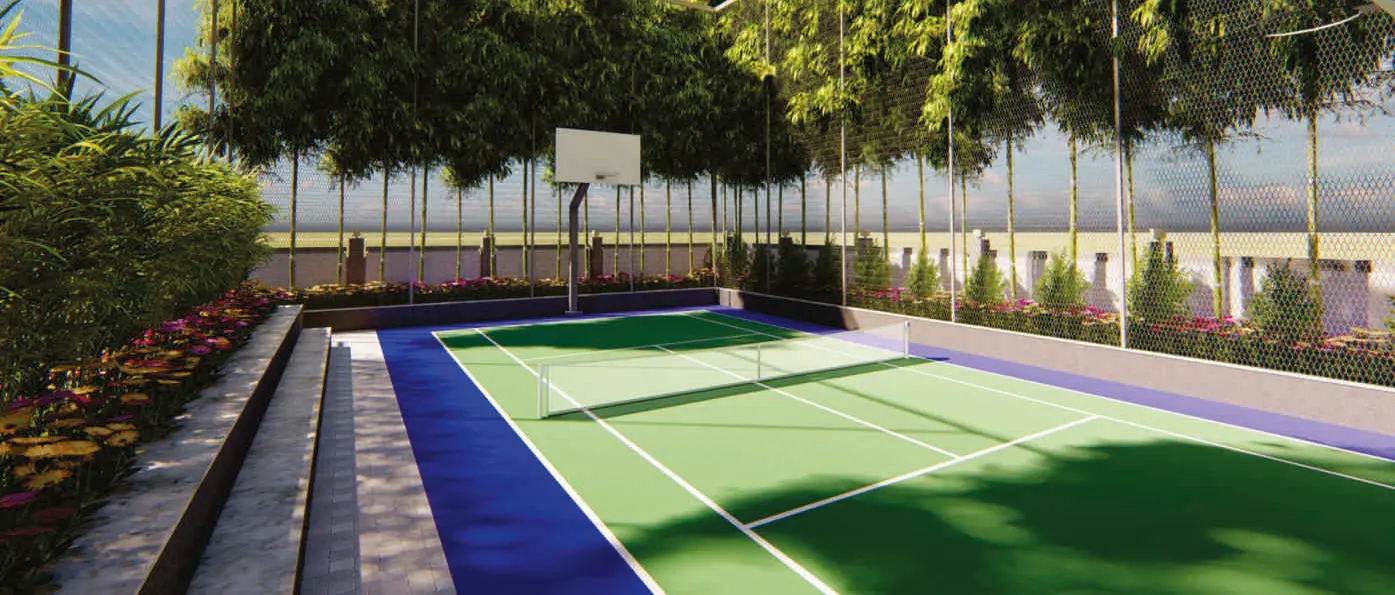
Multipurpose court
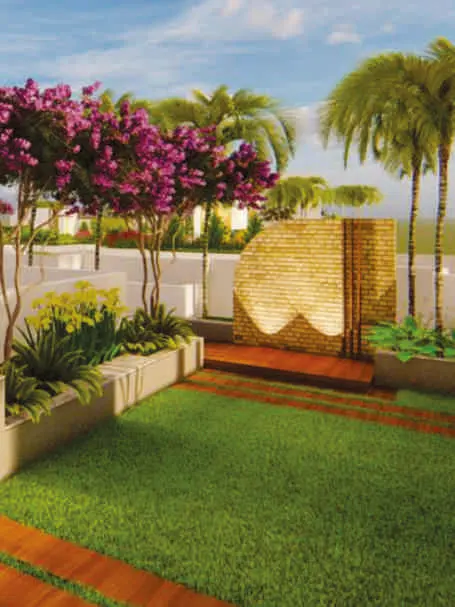
Senior citizen seating
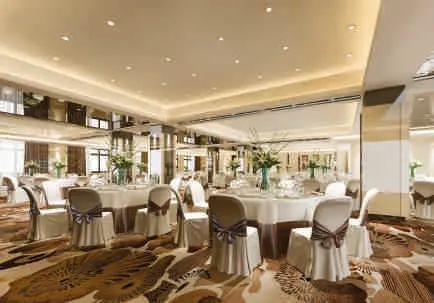
Club house

Indoor games
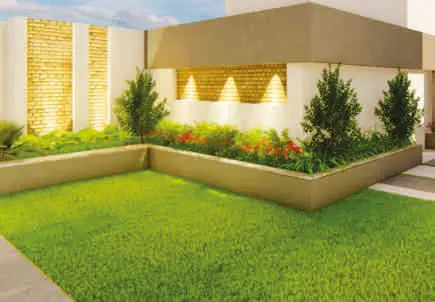
Party lawn
Specifications
Branded, elegant, exceptional
What goes into every home, as specified by the developer.
Structure
- Earthquake-resistant RCC frame to the relevant IS code
- 5" AAC block walls, inside and out
Flooring
- 600 × 1200 mm vitrified tiles in the living room; 600 × 600 mm elsewhere (Nitco / Kajaria)
- Anti-skid tiles in bathrooms and terraces
Kitchen and dry balcony
- Artificial white granite platform with a separate service platform
- Nirali stainless steel sink, dado tiles to the ceiling
- Points for exhaust fan, water purifier and washing machine
Bathrooms
- Concealed plumbing and chrome-plated fittings
- Hot and cold mixer with overhead shower
- Solar water in one bathroom; exhaust fans in all
Electrical
- Concealed flame-retardant wiring (Polycab / Finolex)
- Modular switches (Anchor / Roma / Legrand), MCB and ELCB
- AC point in every bedroom, internet and TV points
Doors, windows and paint
- Designer laminated main door with brass fittings
- Powder-coated aluminium sliding windows with mosquito net
- Apex Ultima outside; oil-bound distemper inside
Location
Opposite Fun Time Cinema
Meera-Keshav Nagar, S. No. 26/6 to 11, Manik Baug, off Sinhagad Road, Vadgaon Bk., Pune 411041
Open in Google Maps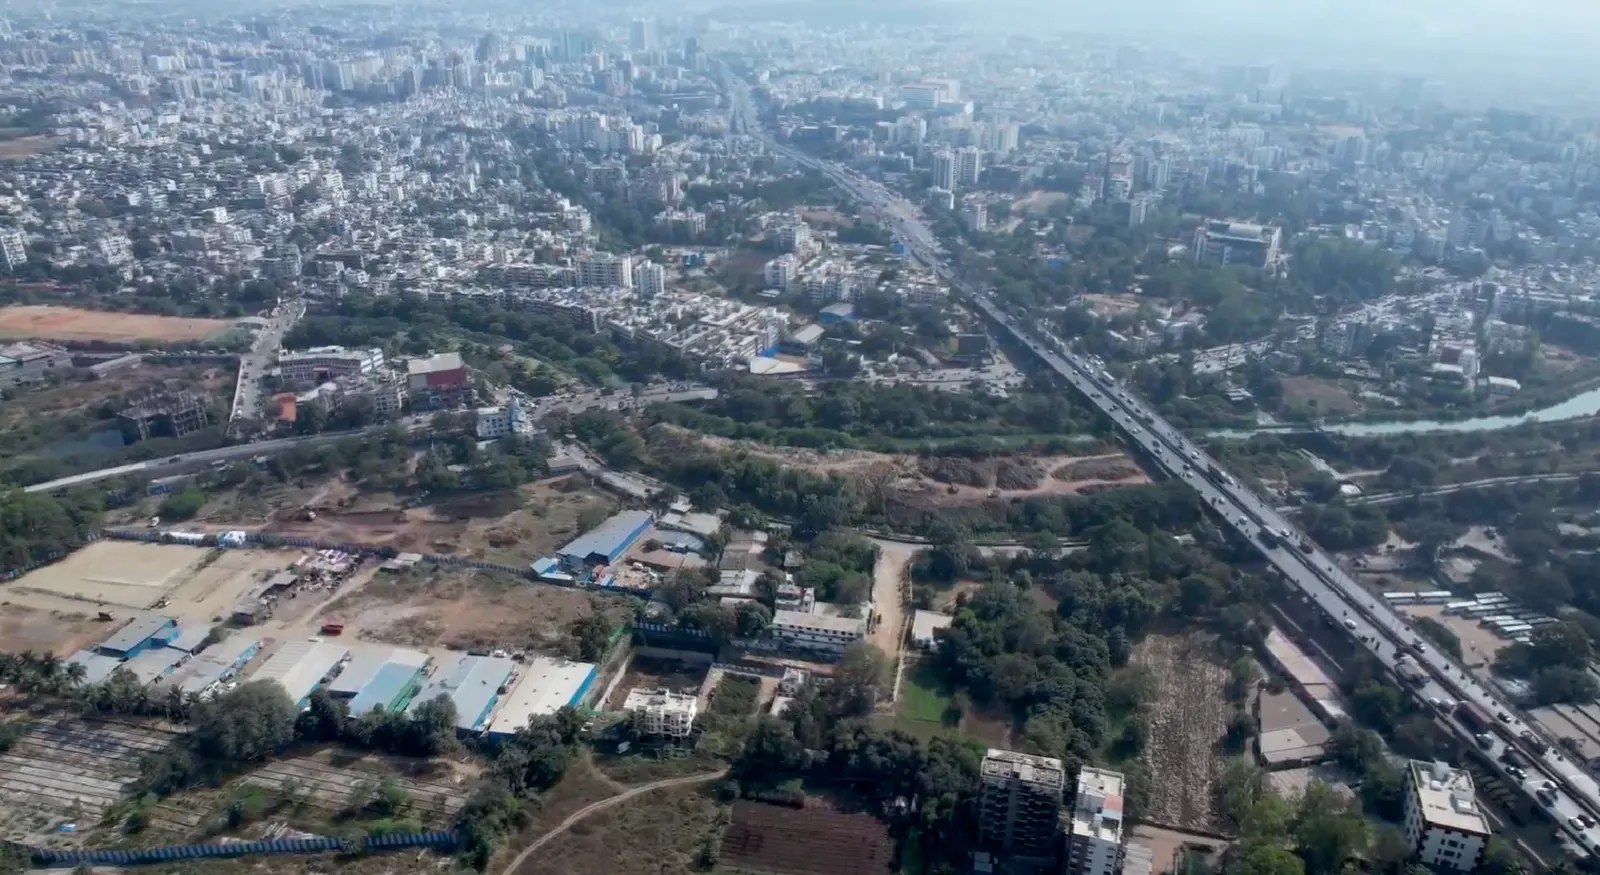
Getting around
- Mumbai–Pune highway1 min
- Proposed metro station2 min
- Katraj Chowk15 min
- Swargate bus stand25 min
- Pune railway station40 min
Hospitals
- Morya Multispeciality5 min
- Trimurti Hospital5 min
- Navale Hospital10 min
- Sahyadri Hospital10 min
- Mai Mangeshkar Hospital15 min
Schools and colleges
- Monsoon Play School2 min
- Navale Medical College10 min
- Cummins College10 min
- MIT15 min
- Sinhgad Institute15 min
Shopping and work
- Fun Time2 min
- Abhiruchi Mall5 min
- Pu La Deshpande Garden5 min
- Nanded City IT hub15 min
- Hinjewadi IT hub35 min
The developer
Built by Probha Group
Probha Group has been building homes in Pune for 35 years.
Visit
Book a site visit
See the show flat, walk the site and get a cost sheet for the home you like.
- Site office
- Probha Oasis, Manik Baug, opposite Fun Time Cinema, off Sinhagad Road, Vadgaon Bk., Pune 411041
- Sales
- +91 98900 24104 (calls)
+91 98235 12034 (calls & WhatsApp) - info@probhaoasis.com
- Website
- probhaoasis.com
Plan your visit
Your request opens in WhatsApp, ready to send.
All images except the show-flat photographs are artist's impressions. Specifications, amenities and surroundings are indicative, as published by the developer. MahaRERA registration P52100078161, maharera.mahaonline.gov.in.