
Altura
By Dhaneshwar Realty LLP · Dudulgaon, Pune
A new mixed-use tower with 2 and 3 BHK homes, duplex living and planted amenity spaces from the pool deck to the terrace.
- Price
- On request
- Homes
- 2, 3 & 3.5 BHK
- Carpet area
- 661–1,074 sq ft
- MahaRERA
- PM1260002602348
 New launch
Overview
Homes, shops and green edges
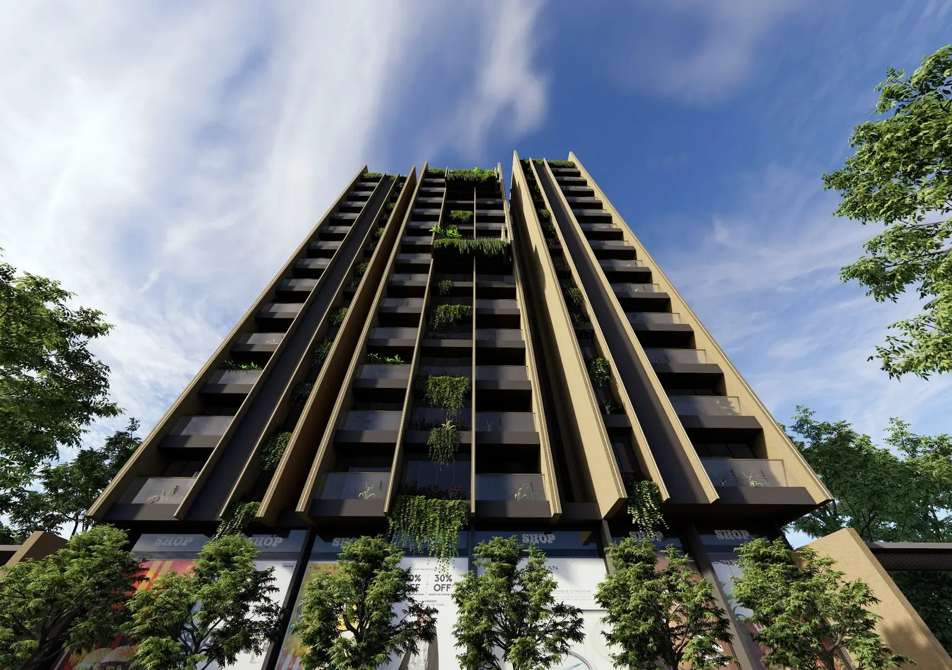
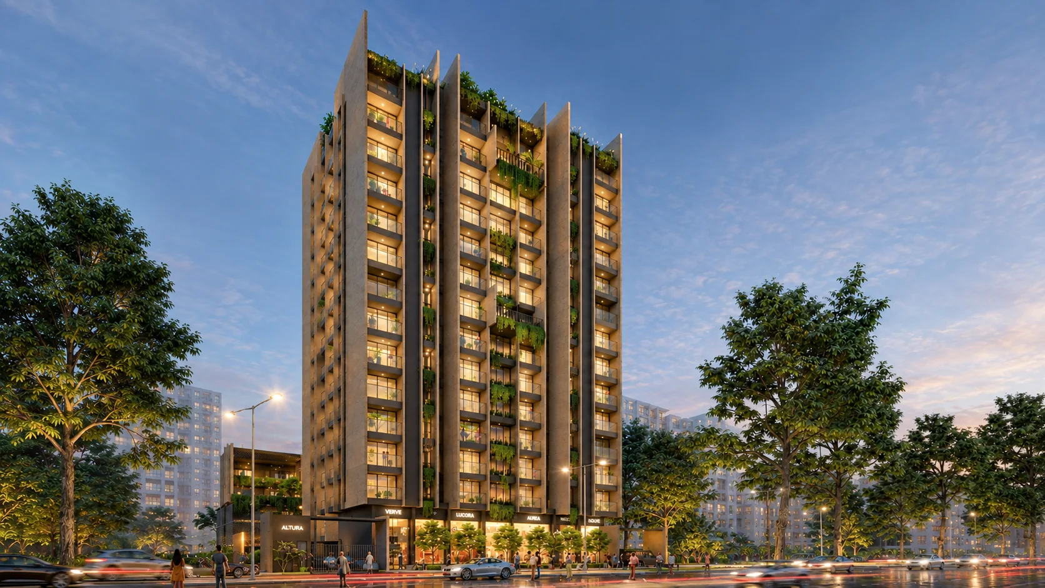
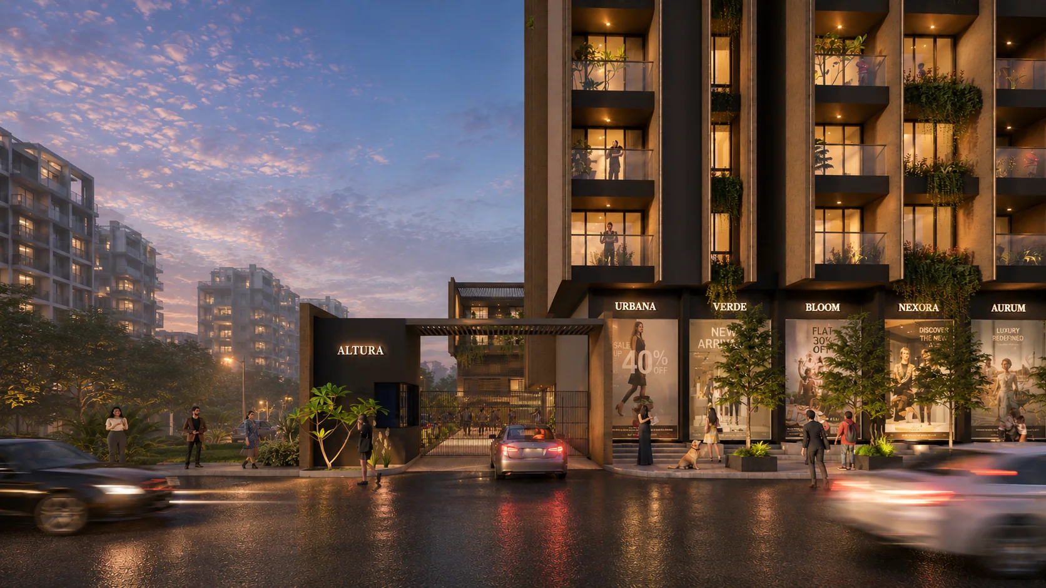
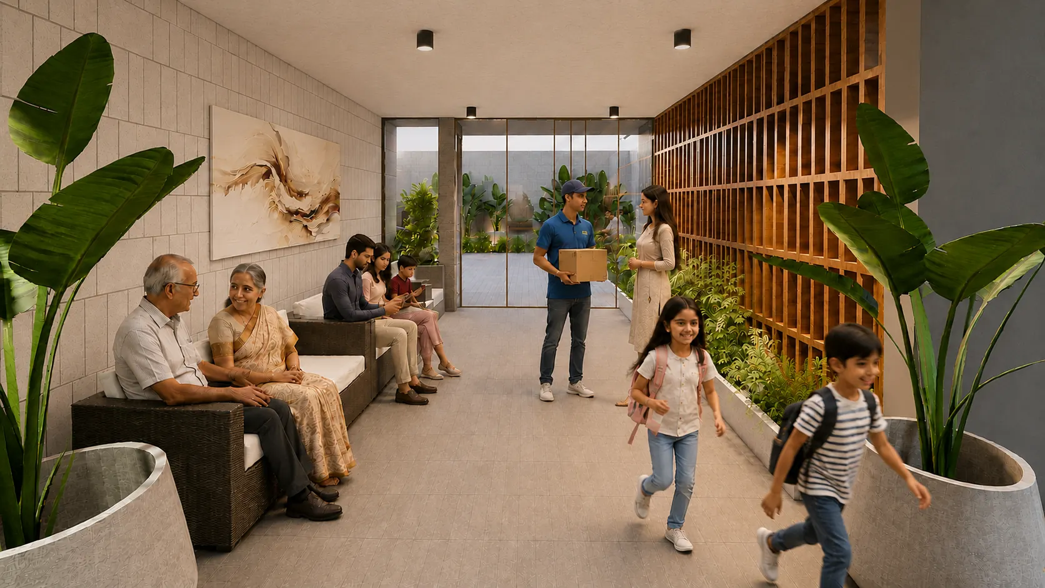
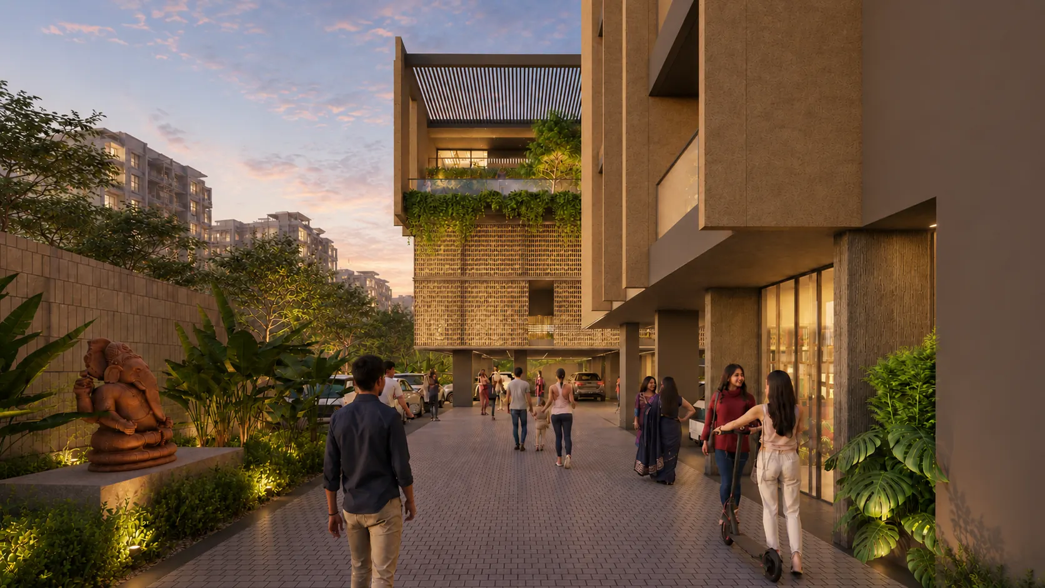
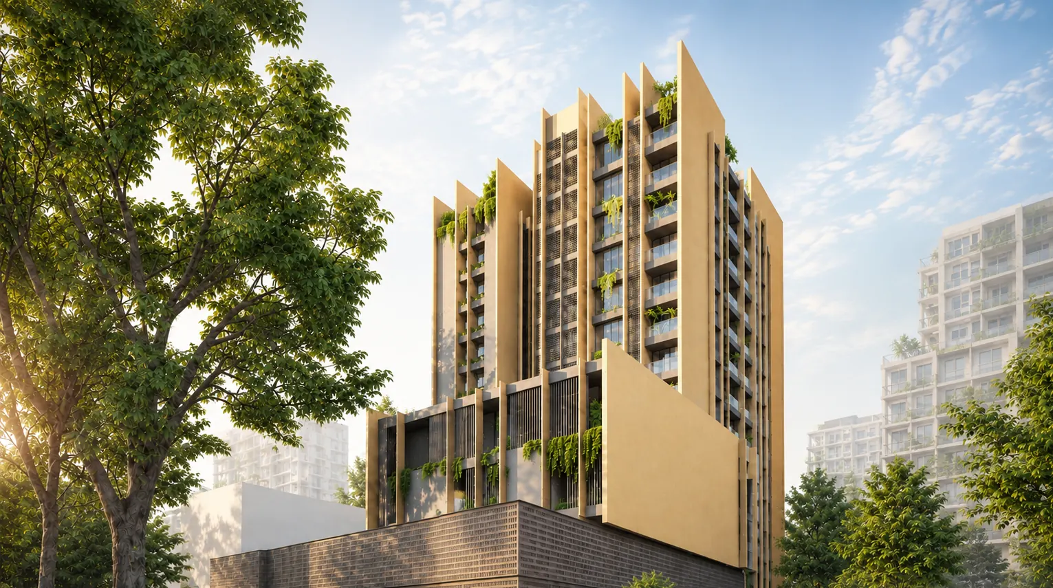
Altura is a new mixed-use project by Dhaneshwar Realty LLP in Dudulgaon. The single tower brings 2 and 3 BHK homes together with duplex layouts, ground-floor shops and a separate amenity building.
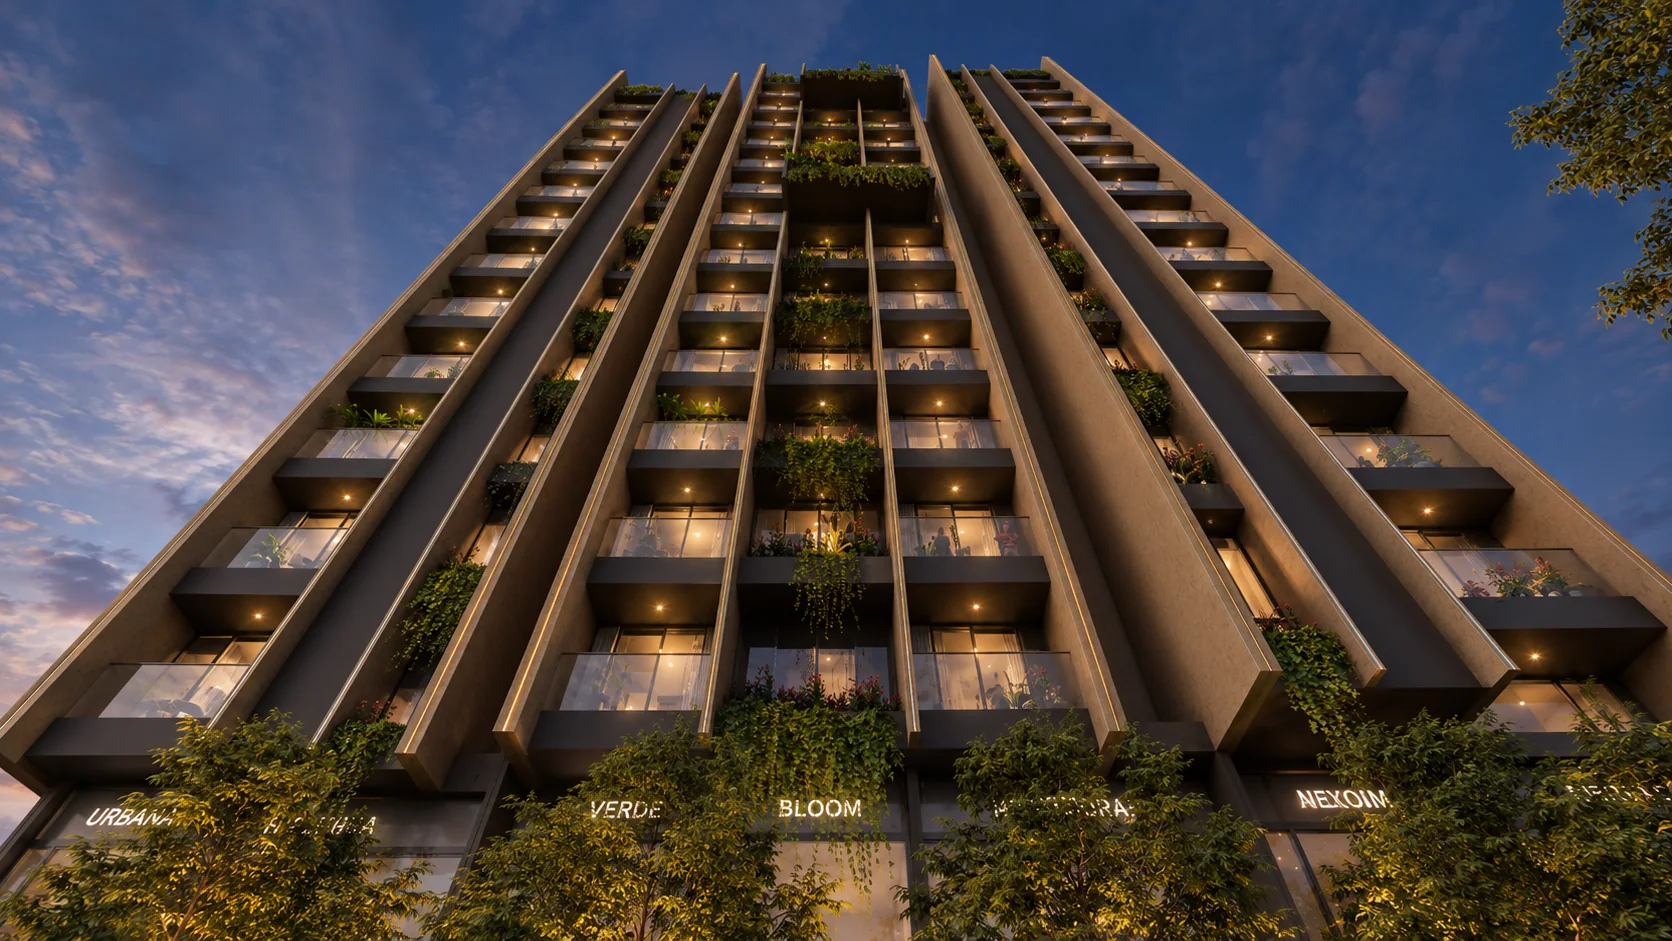
The building is planned around deep balconies and planted facade pockets, with shared spaces for exercise, work, reading and gathering.
Download the brochure (PDF, 6 MB)
- Developer
- Dhaneshwar Realty LLP
- Design architect
- Studio PPBA
- Liaisoning architect
- Kalparachana Architects
- PMC consultant
- Merit Consultancy
- RCC consultant
- Ajay Bhilare Associates
- MEP consultant
- Skyline MEP Consultants
- Strategic partner
- Mantrana
Homes
Three ways to live at Altura
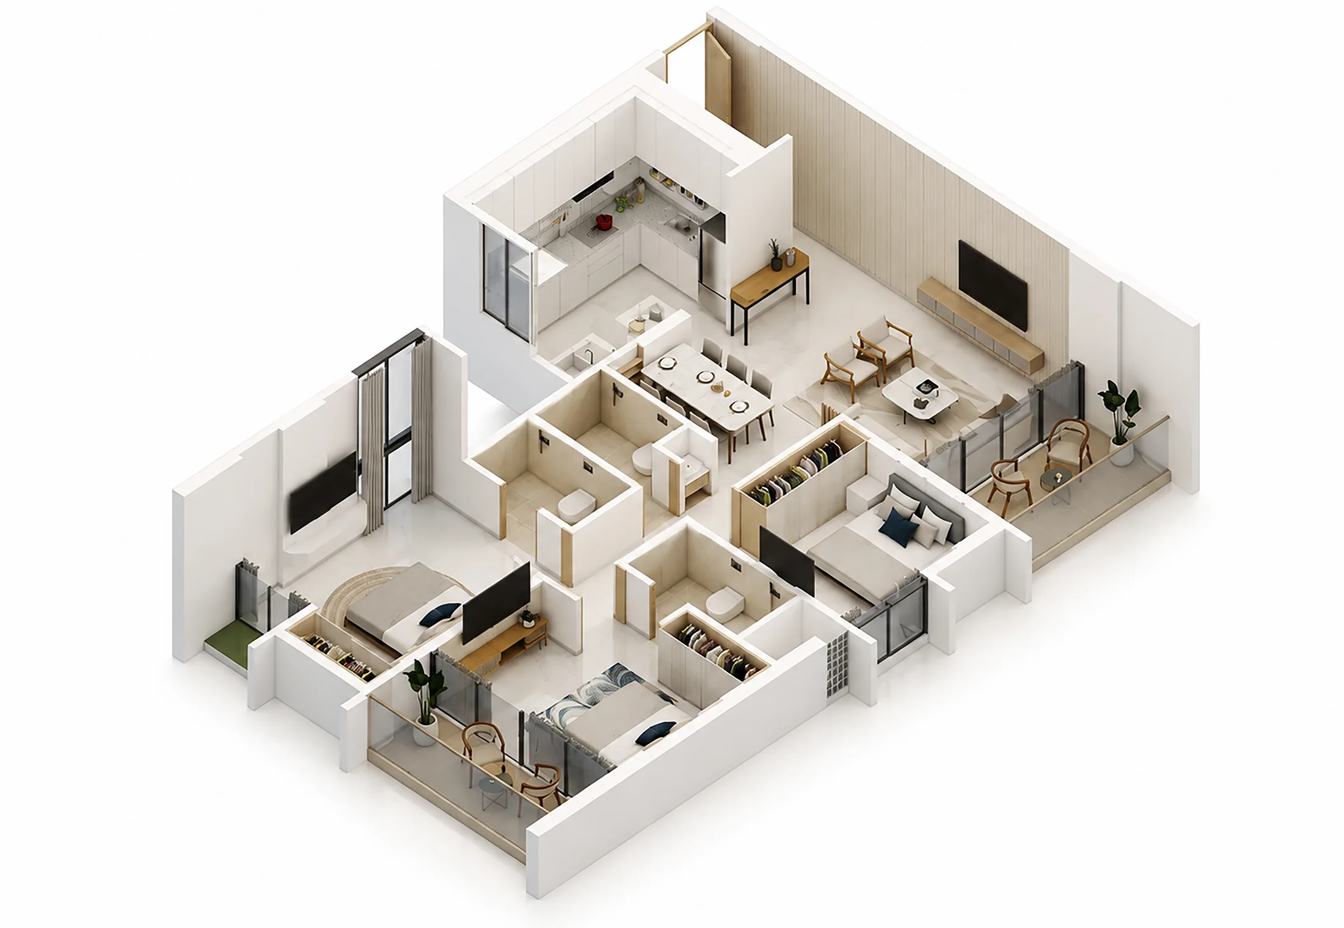
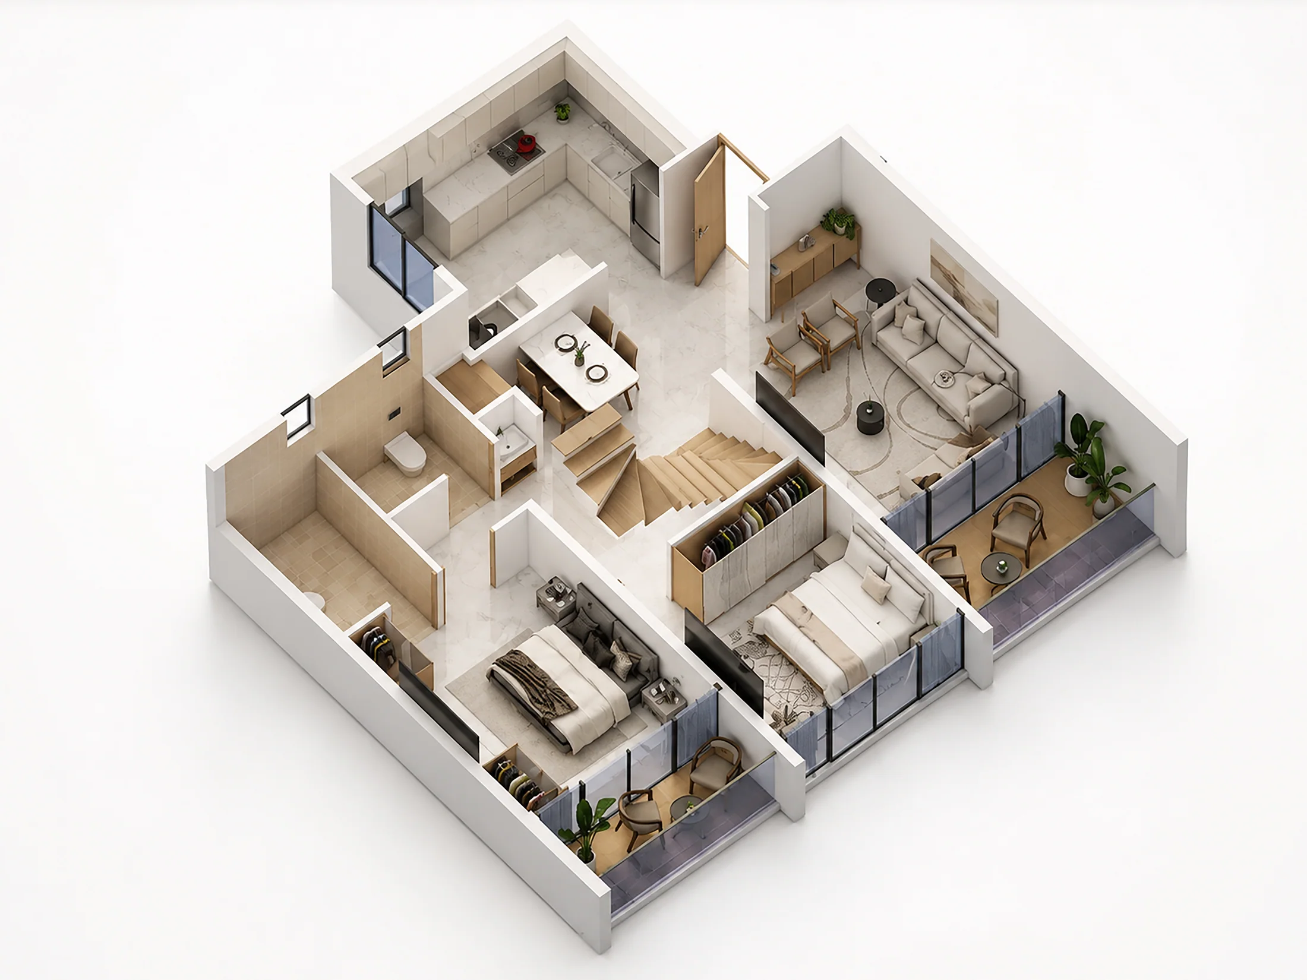
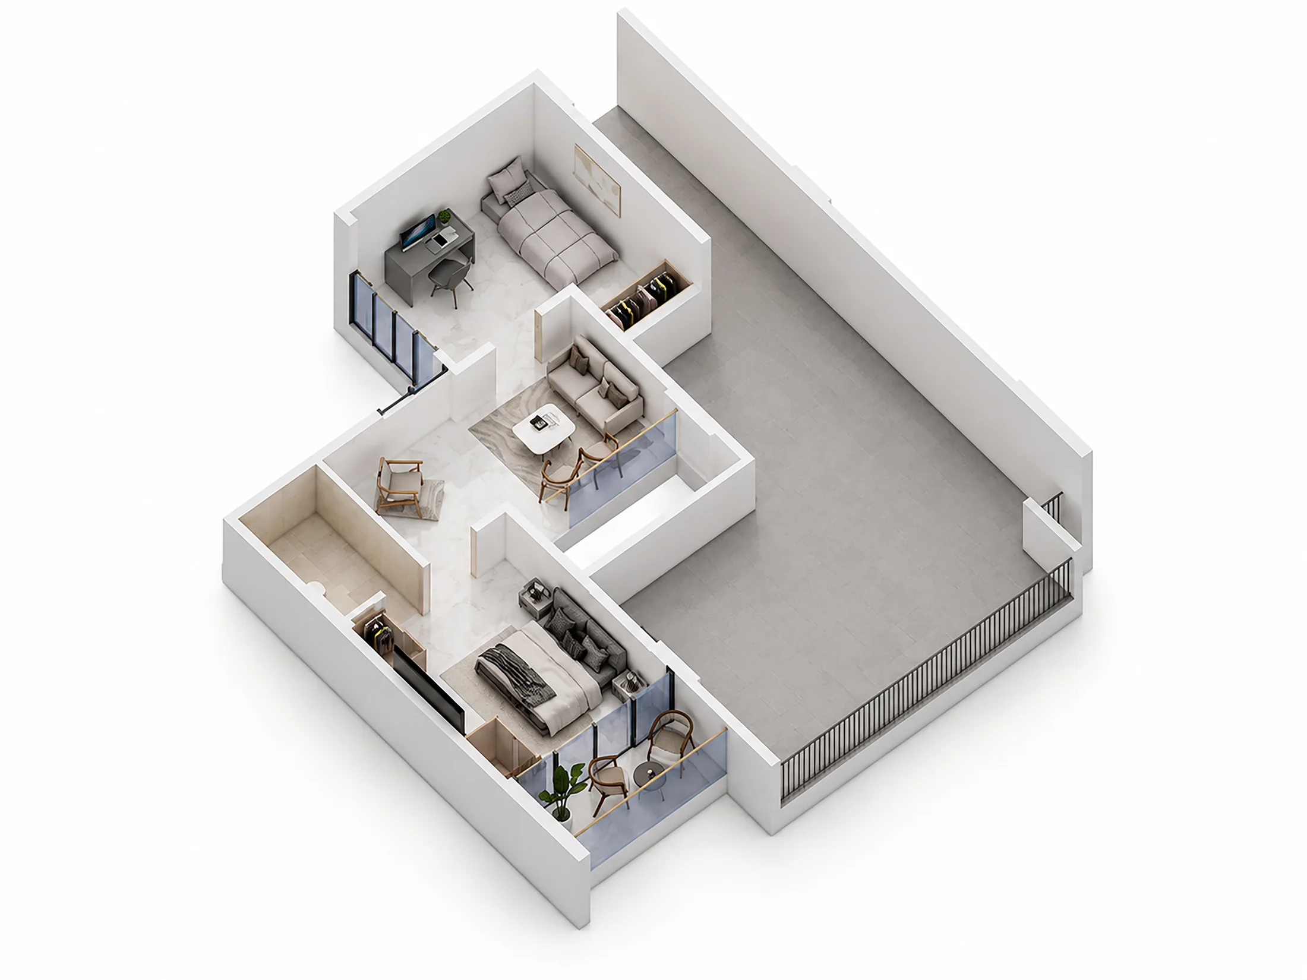
Homes sit on floors 1 to 14, with just two duplex homes, on the 7th and 12th floors. Prices are not published: ask Mantrana for the current cost sheet and availability.
| Home | Carpet area | Balcony |
|---|---|---|
| 2 BHK | 661 sq ft | 110 sq ft |
| 3 BHK | 766–820 sq ft | 170–195 sq ft |
| 3.5 BHK duplex | 1,074 sq ft | 144 sq ft |
Amenities
Room to work, meet and unwind
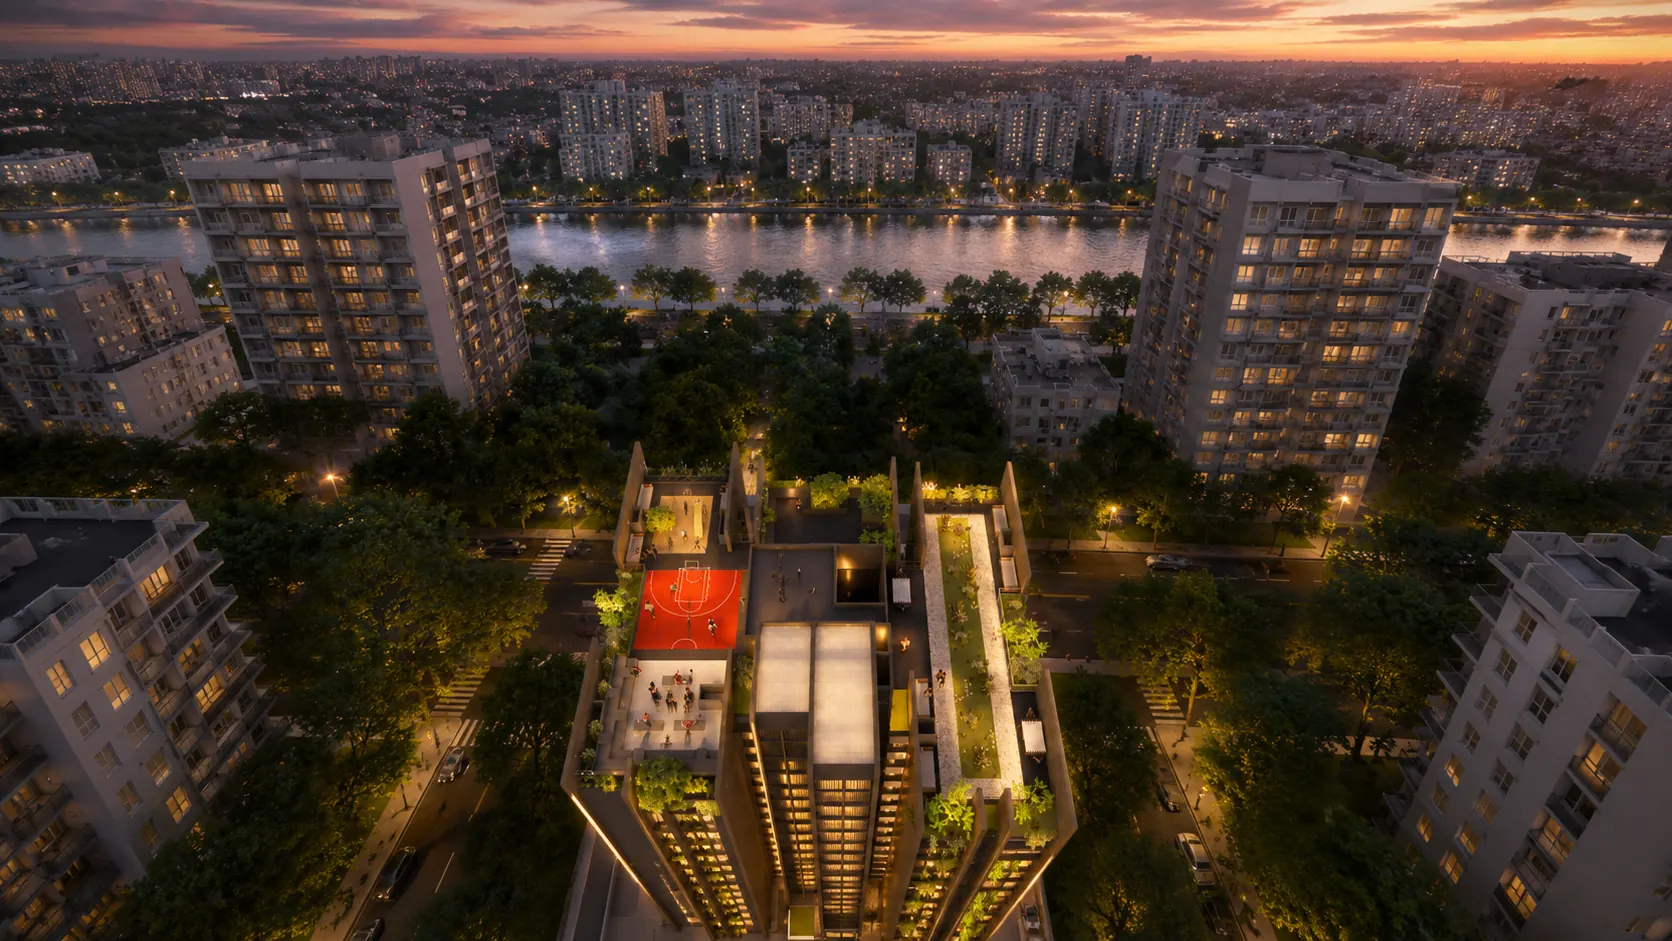
Shared spaces are distributed through the amenity building and terrace.
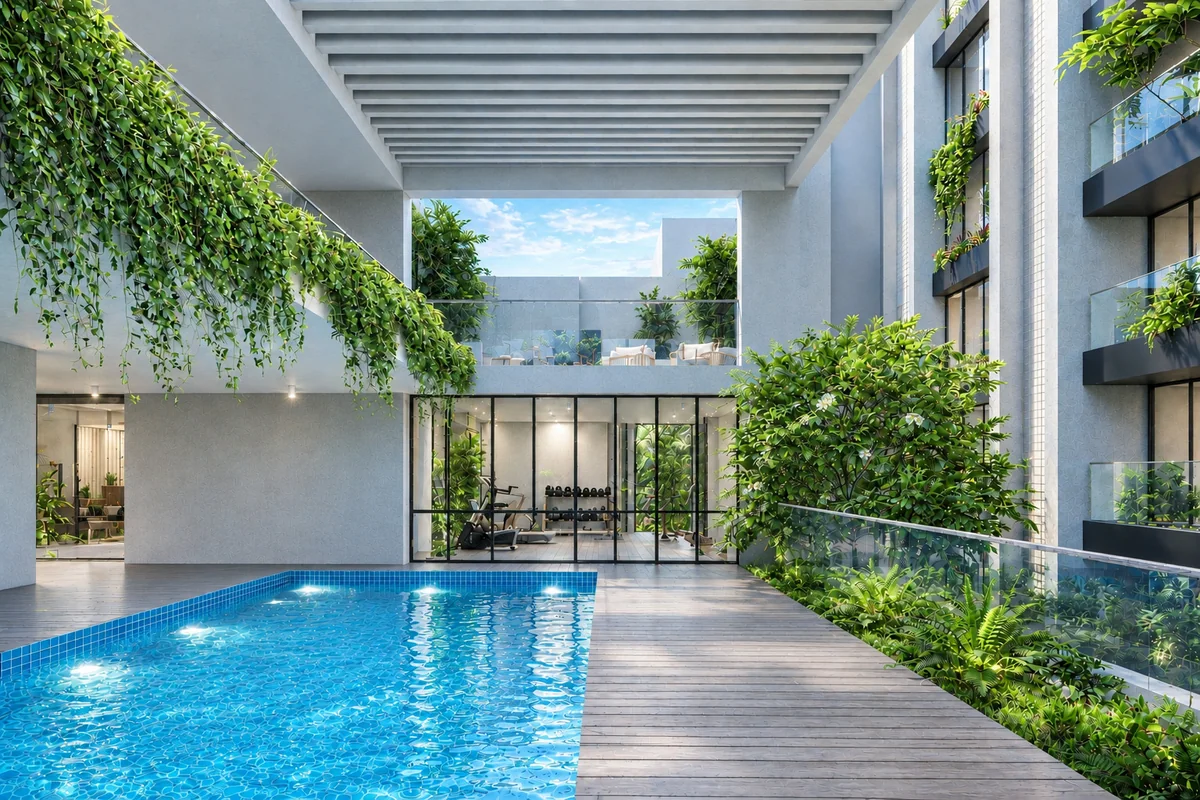
Swimming pool
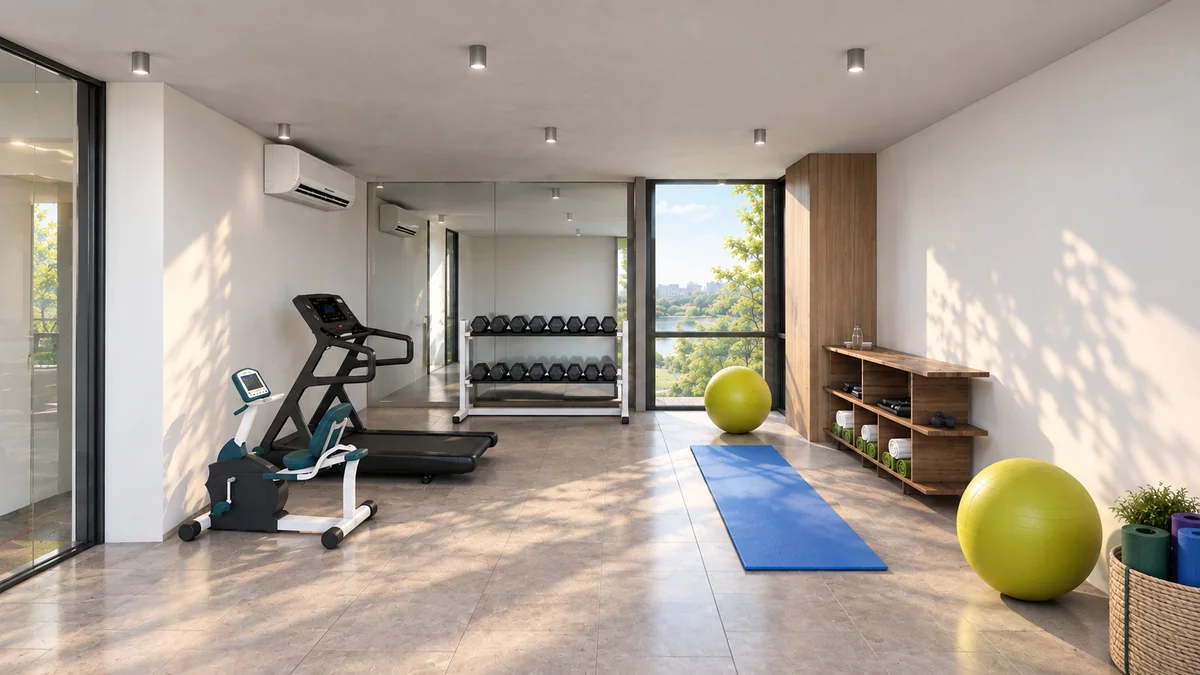
Gym
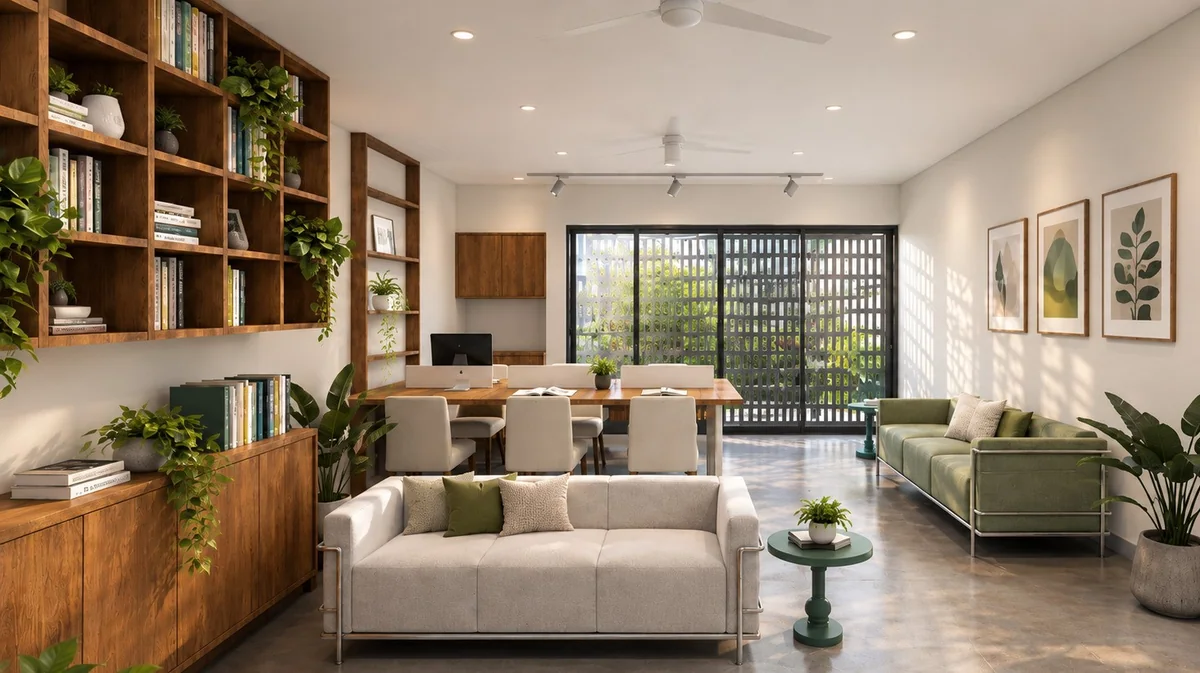
Co-working space
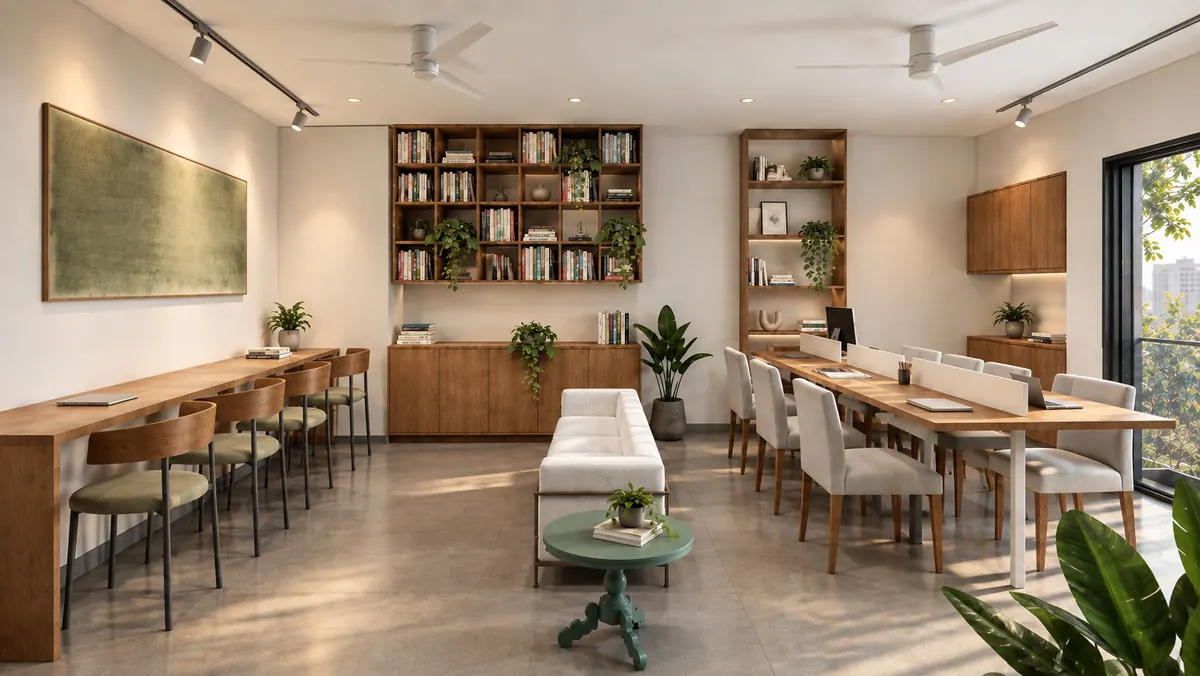
Library
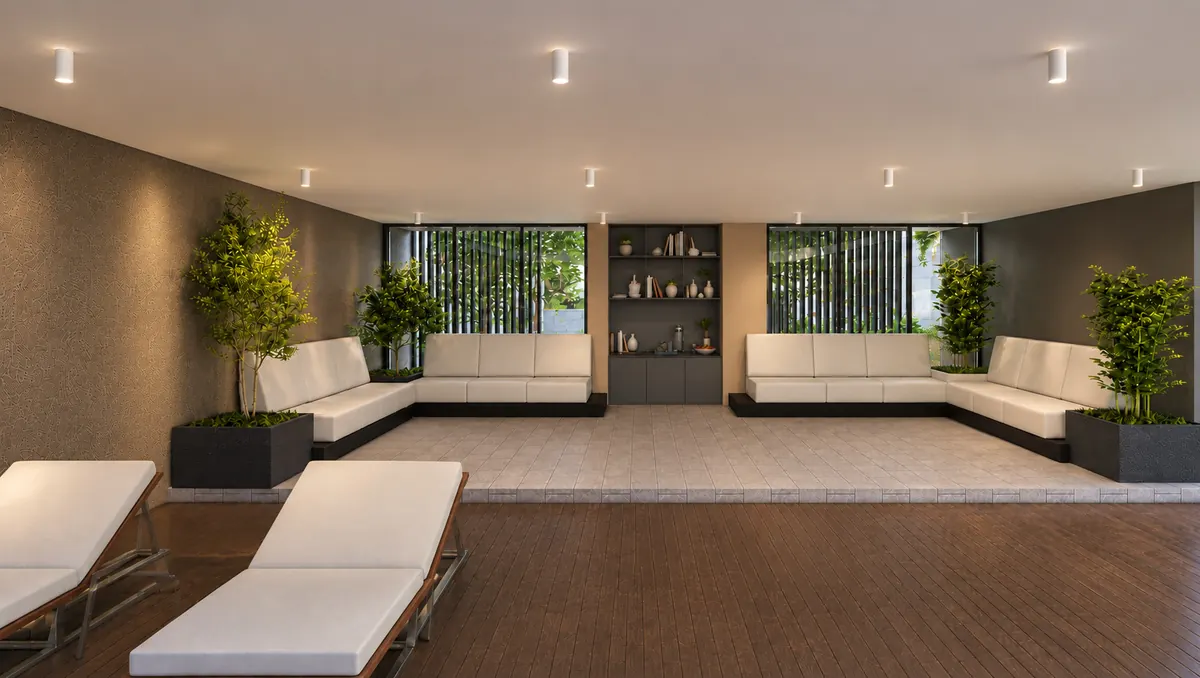
Lounge seating
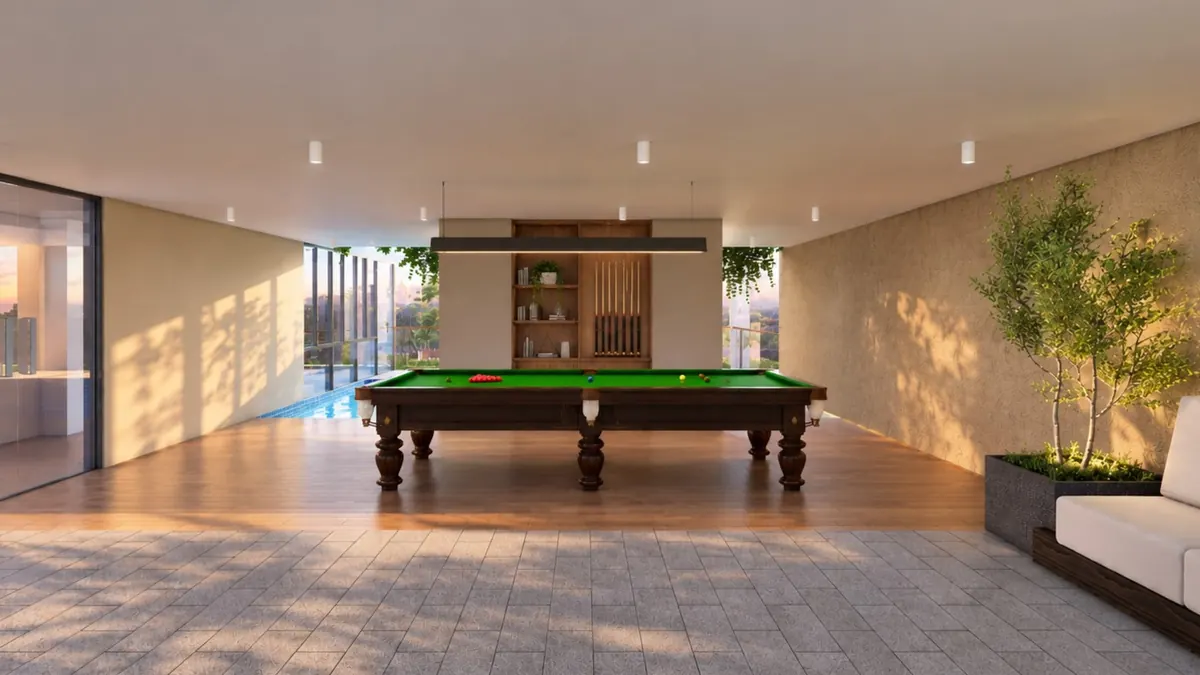
Snooker table
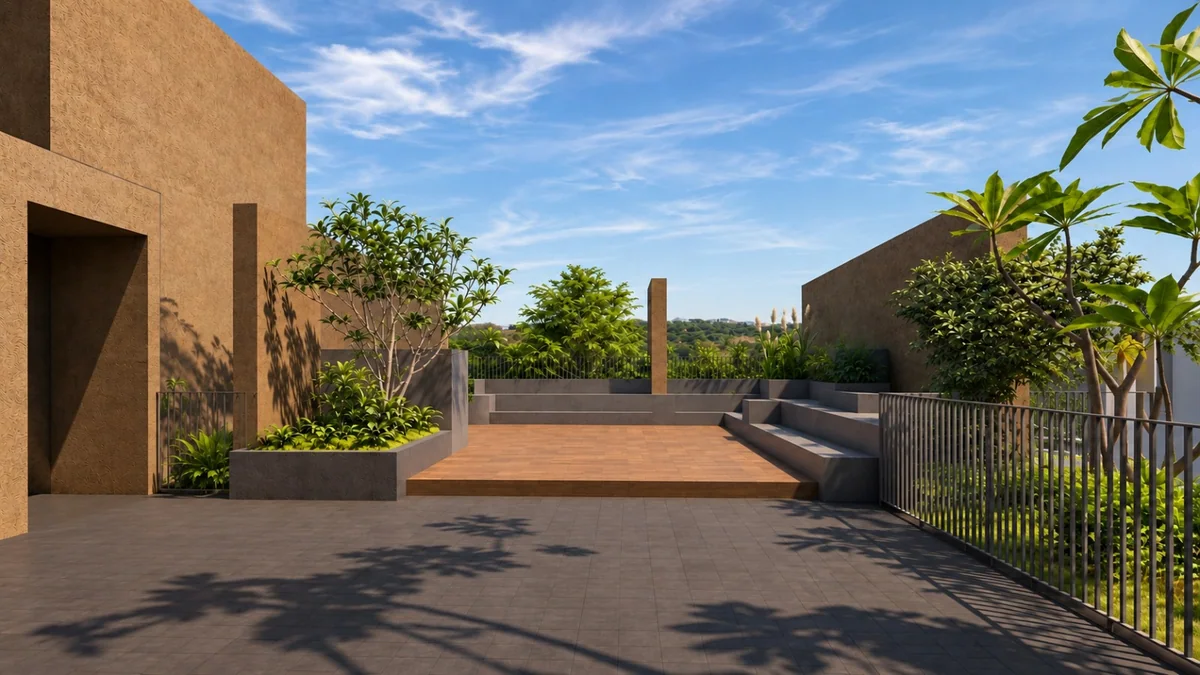
Amphitheatre
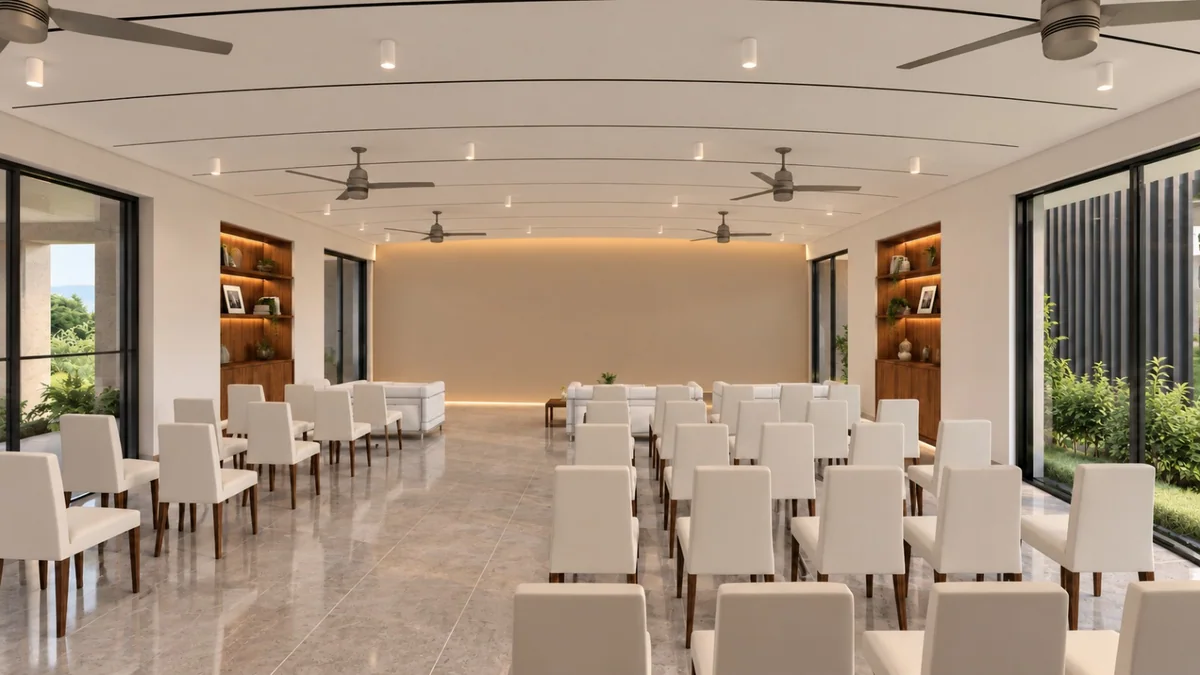
Community hall
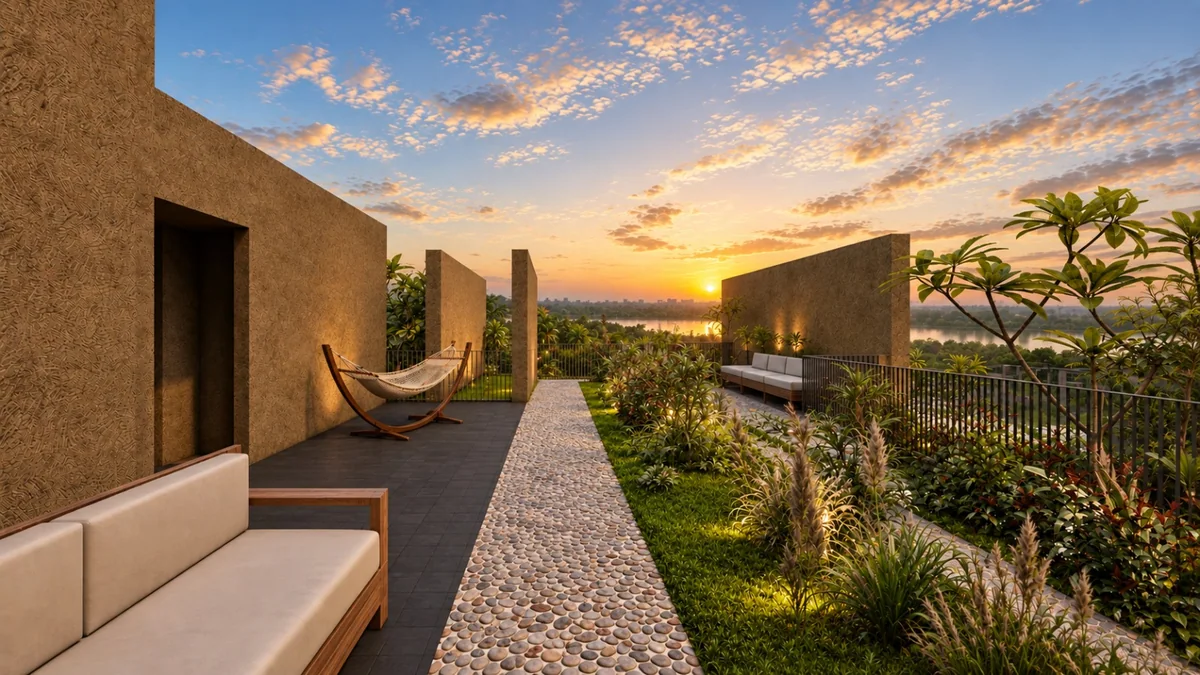
Landscaped terrace
Wellness, community and recreation
- Gymnasium
- Swimming pool with deck
- Indoor games area
- Multipurpose hall
- Multipurpose court
- Outdoor fitness area
- Reflexology path
- Seating alcoves
- Yoga deck
- Kids' play area
- Hammocks
- Skydeck
- Amphitheatre
- Meditation deck
- Oxygen trail
- Entrance lounge seating
- Society office, co-working, library and lounge
Services and infrastructure
- 2 branded elevators of adequate capacity
- CCTV in select common areas
- DG backup for services and common-area lighting
- Firefighting services
- Rainwater harvesting
- Separate underground tank partitions for corporation and borewell water
- Solar water heater system with heat pump
- Net metering covering common-meter power consumption
- Gas pipeline as per MNGL scope
- Water softener
- Name board and letter box
- Common toilet in parking
Interiors
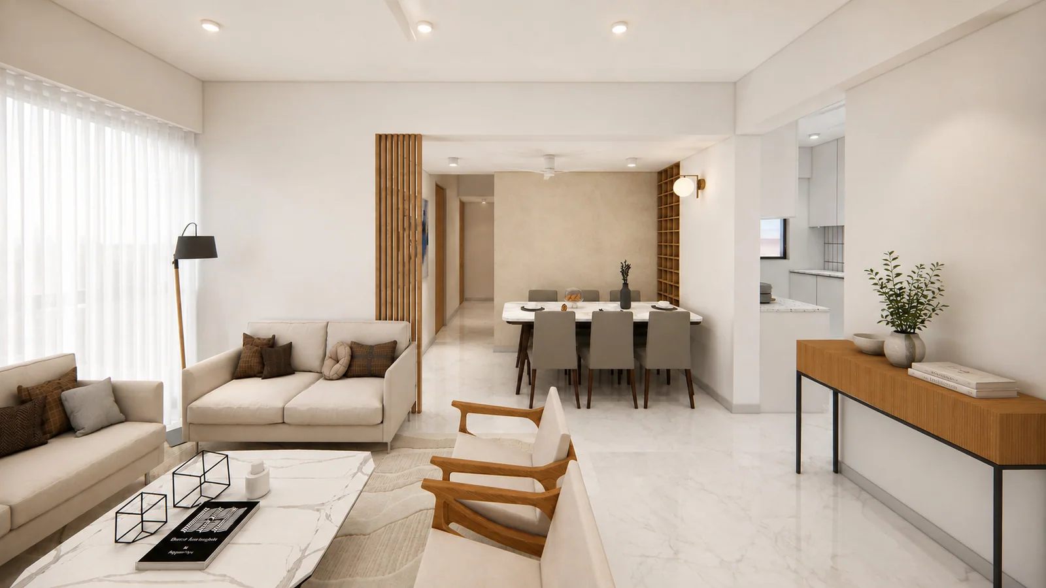
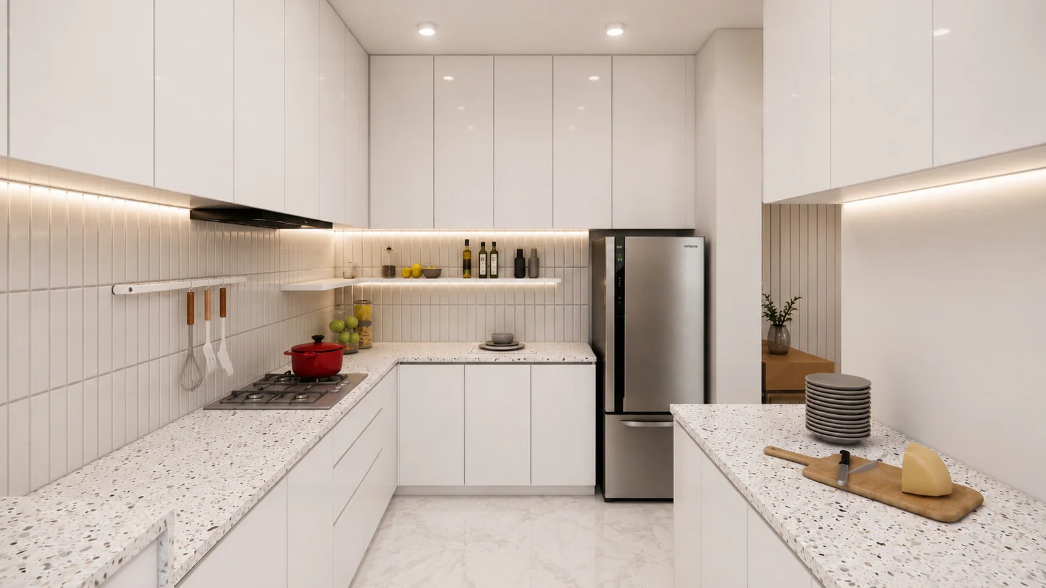
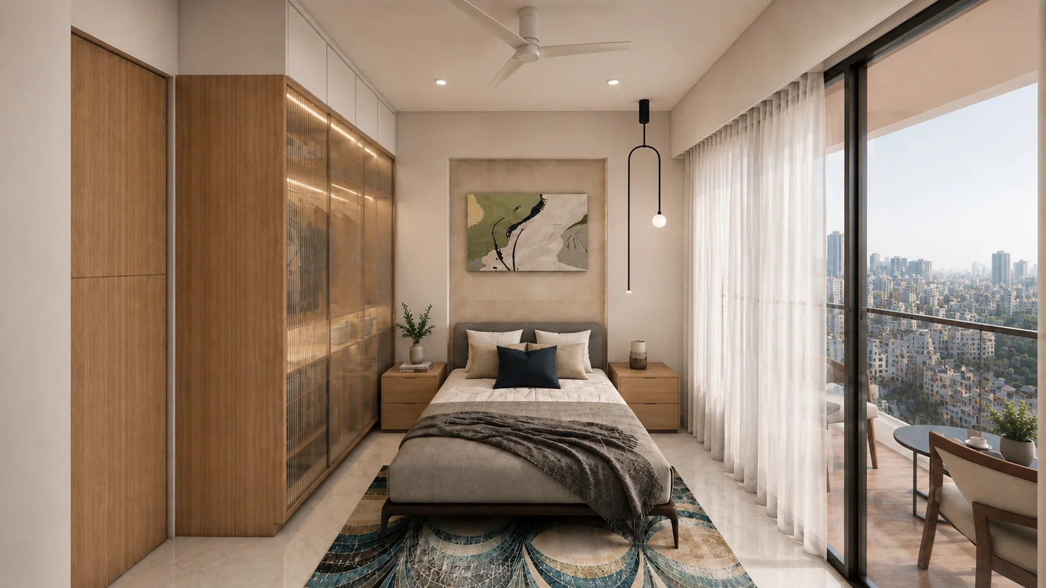
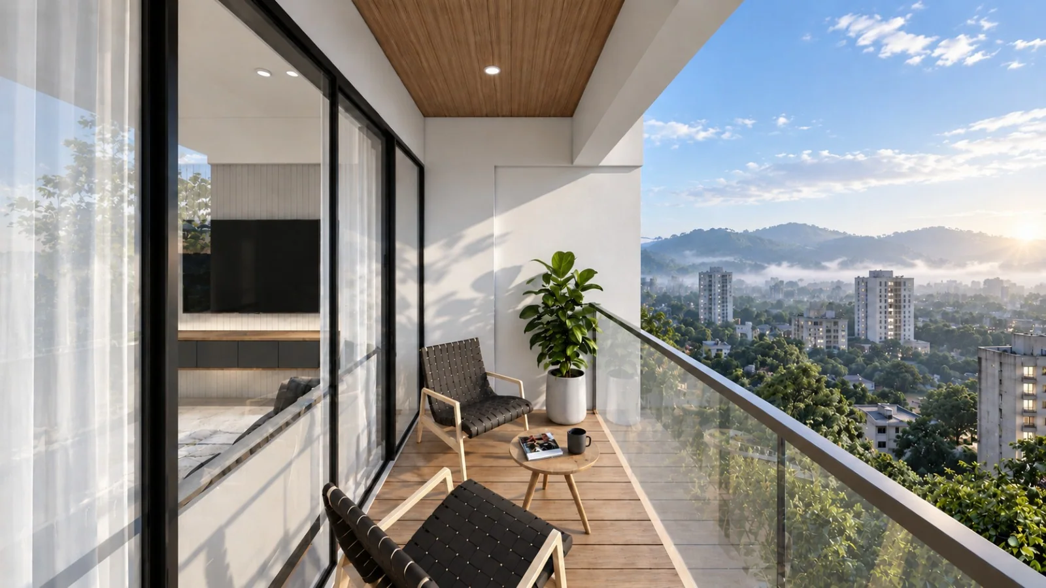
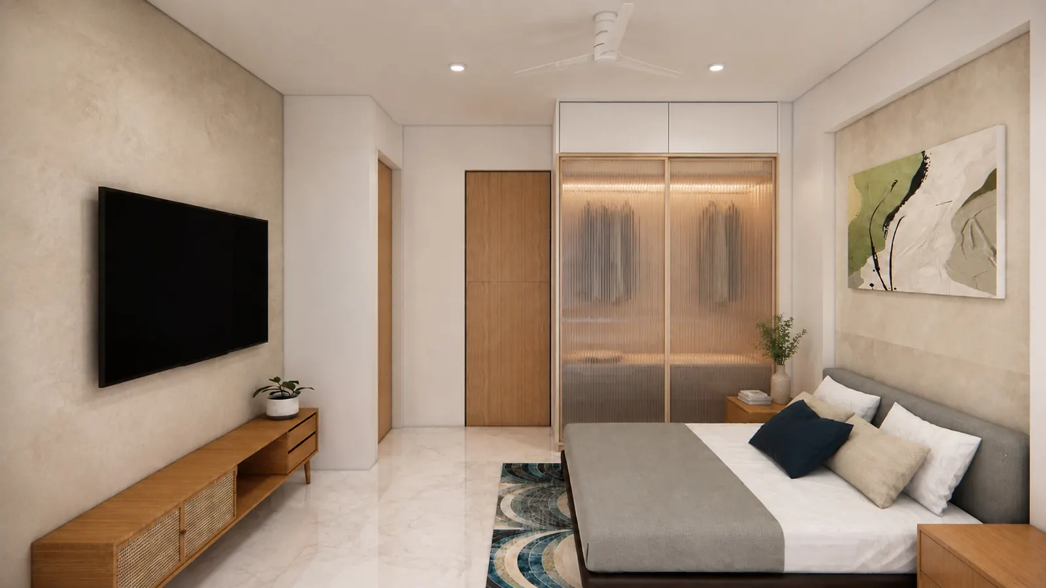
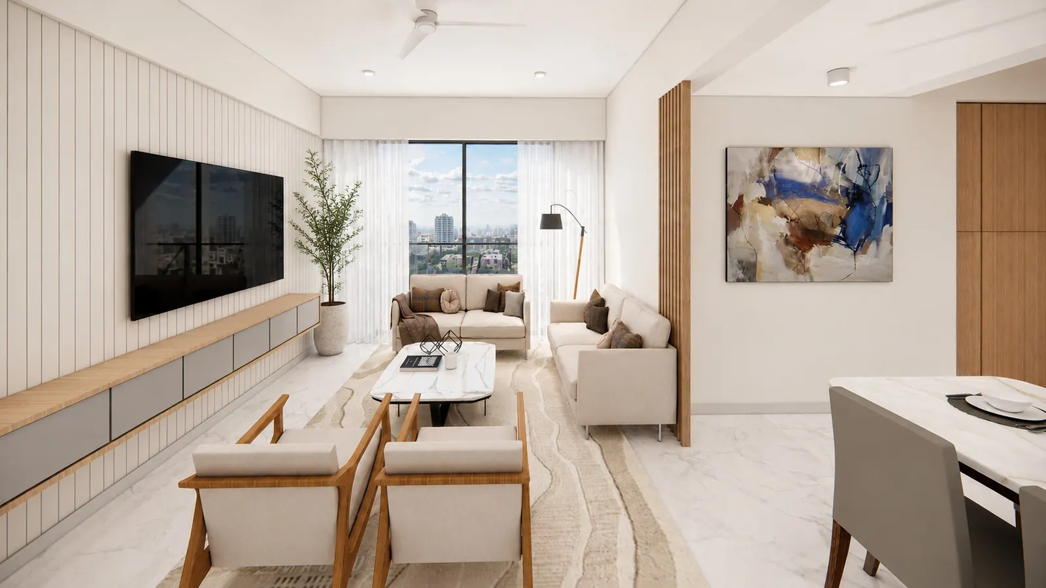
Light-filled rooms and deep balconies
Artist's impressions of a furnished home at Altura.
Floor plans
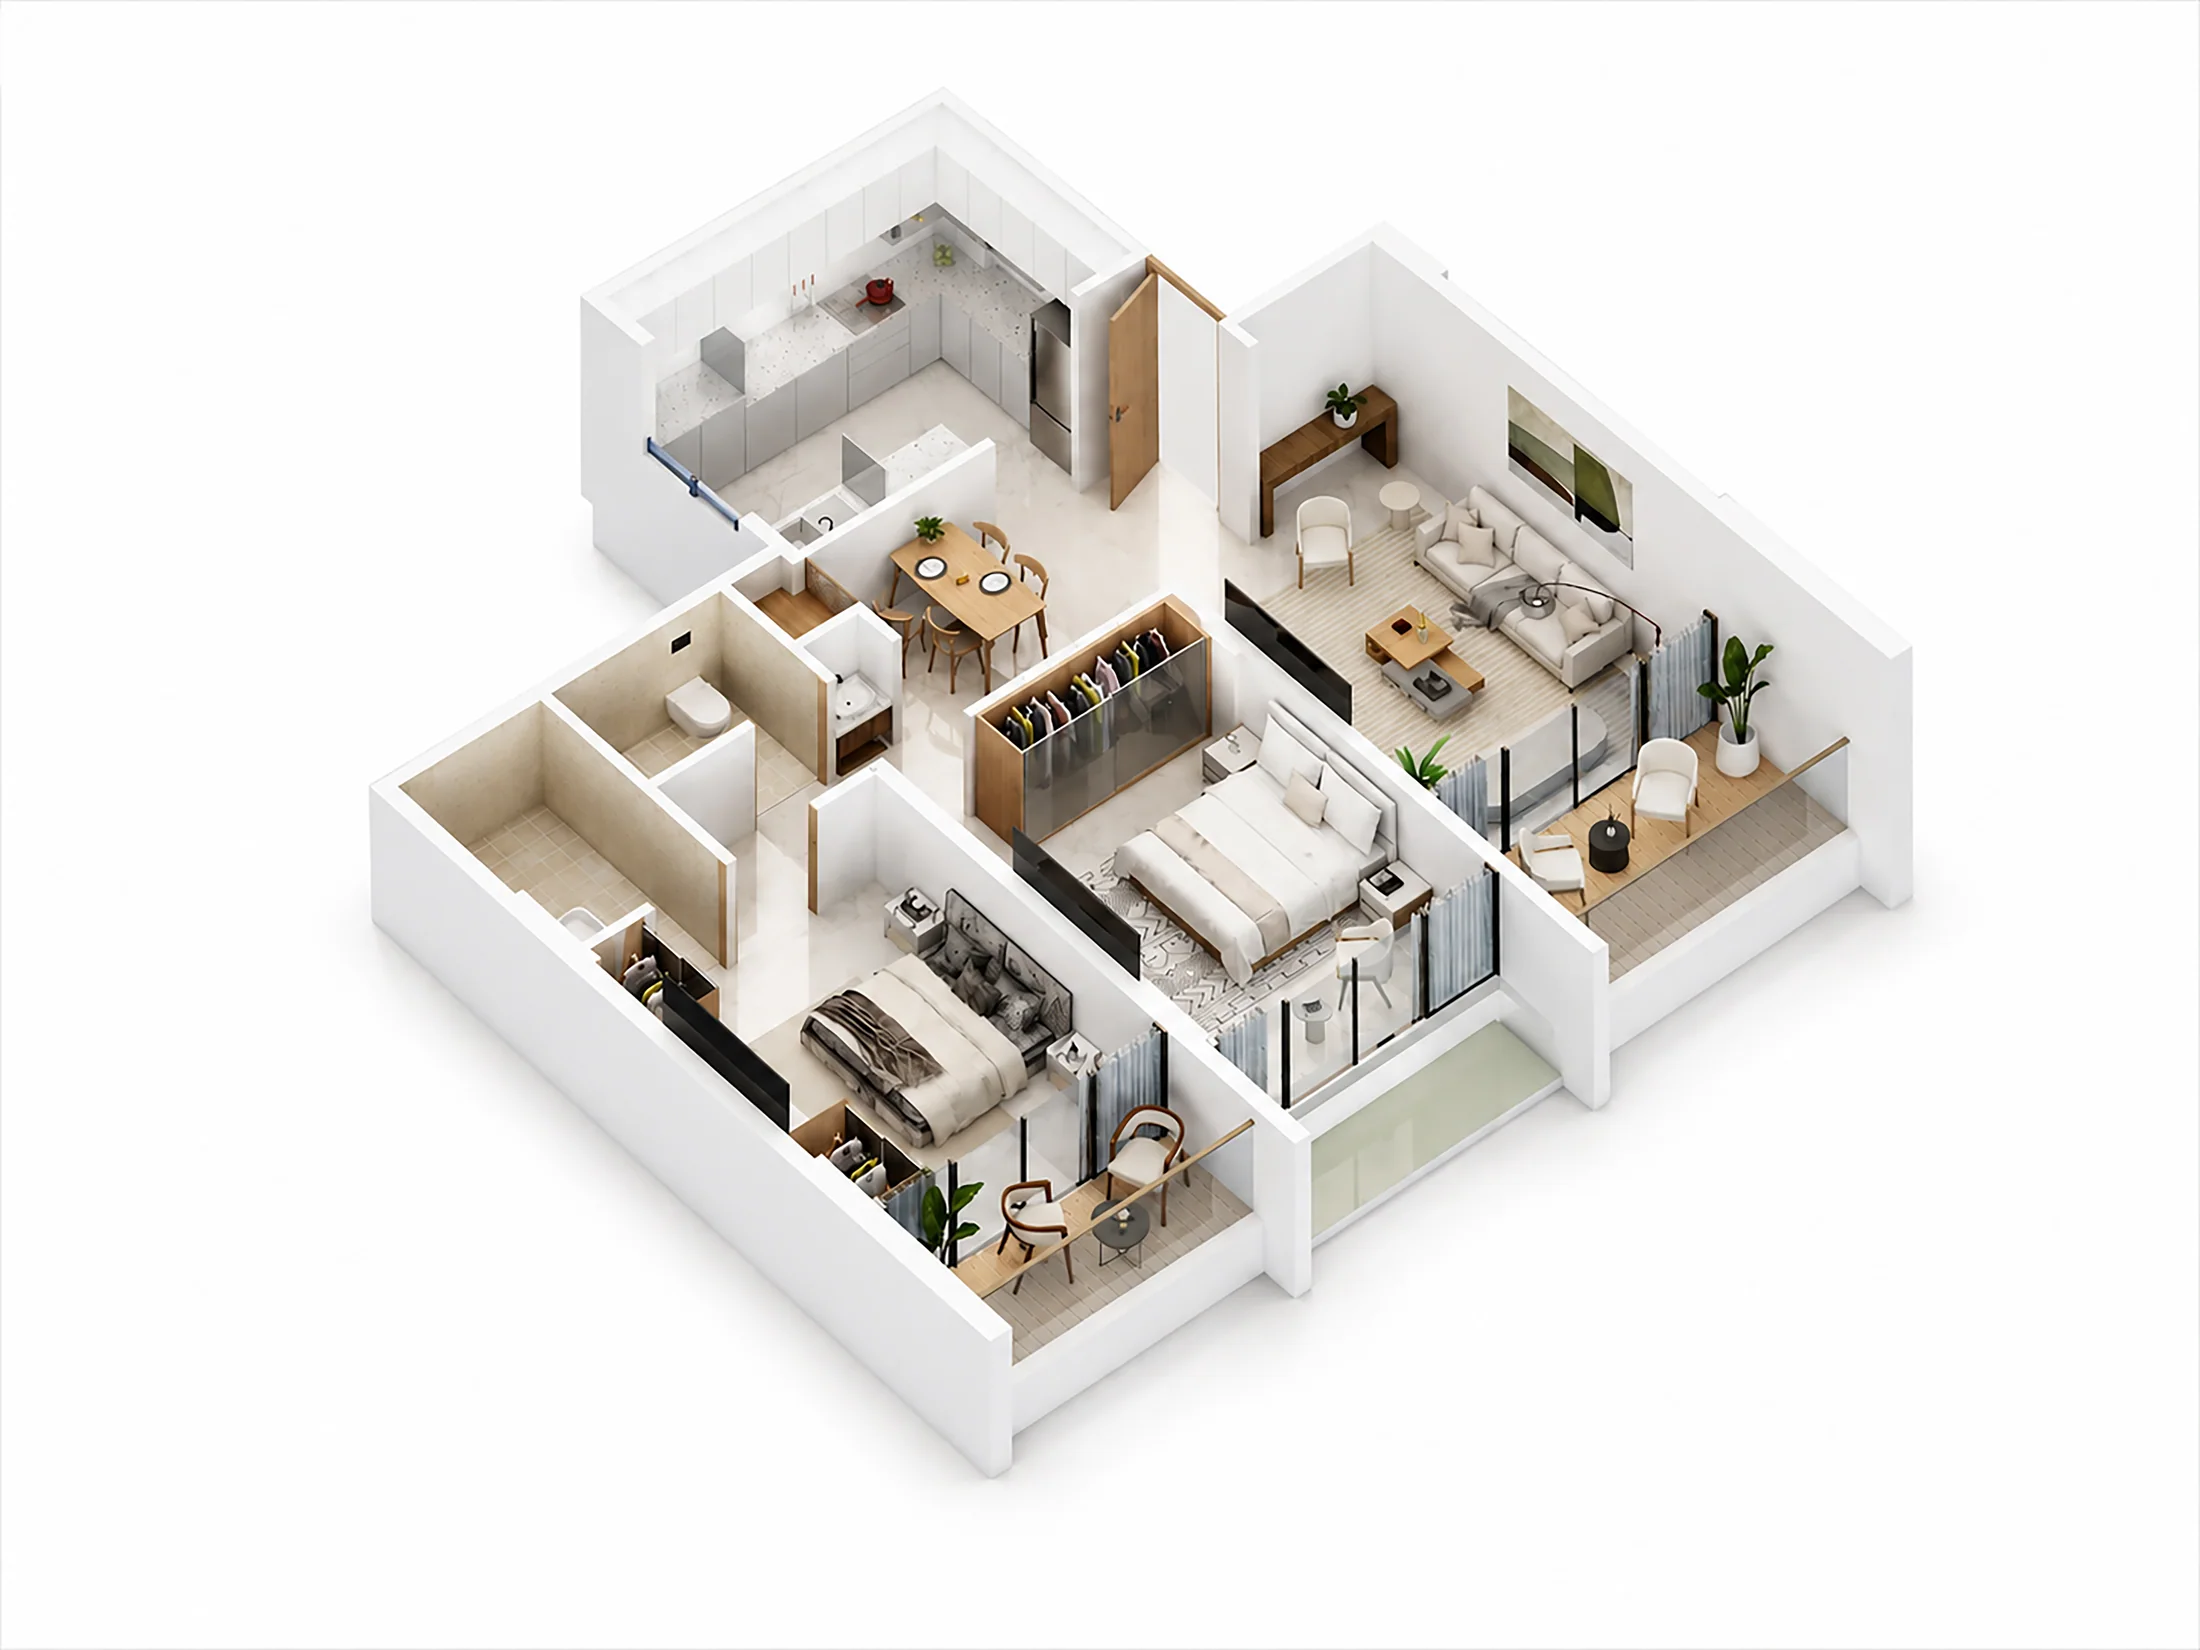
See every room dimension
Choose a layout to open it full size. The duplex is shown across two levels.
Specifications
What goes into each home
As listed by the developer. Final specifications follow the approved plans.
Flooring and tiling
- 1200 × 600 mm vitrified tiles in living, dining and kitchen
- 600 × 600 mm vitrified tiles in bedrooms
- Matching tile skirting
- Anti-skid tiles in balconies, terraces and dry balcony
Kitchen
- Granite platform with stainless-steel sink
- Designer tile dado up to 600 mm above the platform
- Provision for water purifier and ductless chimney
- Electrical points for kitchen appliances
- Washing machine provision in the utility or dry balcony
Bathrooms
- Anti-skid tile flooring
- Designer wall tiles up to lintel level
- Sanitary ware and CP fittings from reputed brands
- Concealed plumbing with hot and cold water mixer
- Geyser provision
- Countertop wash basin with granite counter in the master bathroom
Doors and windows
- Laminated main entrance door with premium fittings
- Quality internal flush doors
- Powder-coated aluminium windows
- Mosquito mesh for applicable windows
- Granite or stone window sills
- Aluminium ventilators in bathrooms
Electrical and security
- Concealed fire-resistant copper wiring
- Premium modular switches
- ELCB/RCCB electrical protection
- AC points in living room and bedrooms
- TV points in living room and master bedroom
- Exhaust fan points in bathrooms
- Video door phone
Structure and finishes
- Earthquake-resistant RCC framed structure
- AAC block masonry for internal and external walls
- Smooth internal wall finish with premium emulsion paint
- POP or gypsum ceiling finish as specified
Location
Dudulgaon, off the Dehu–Alandi road
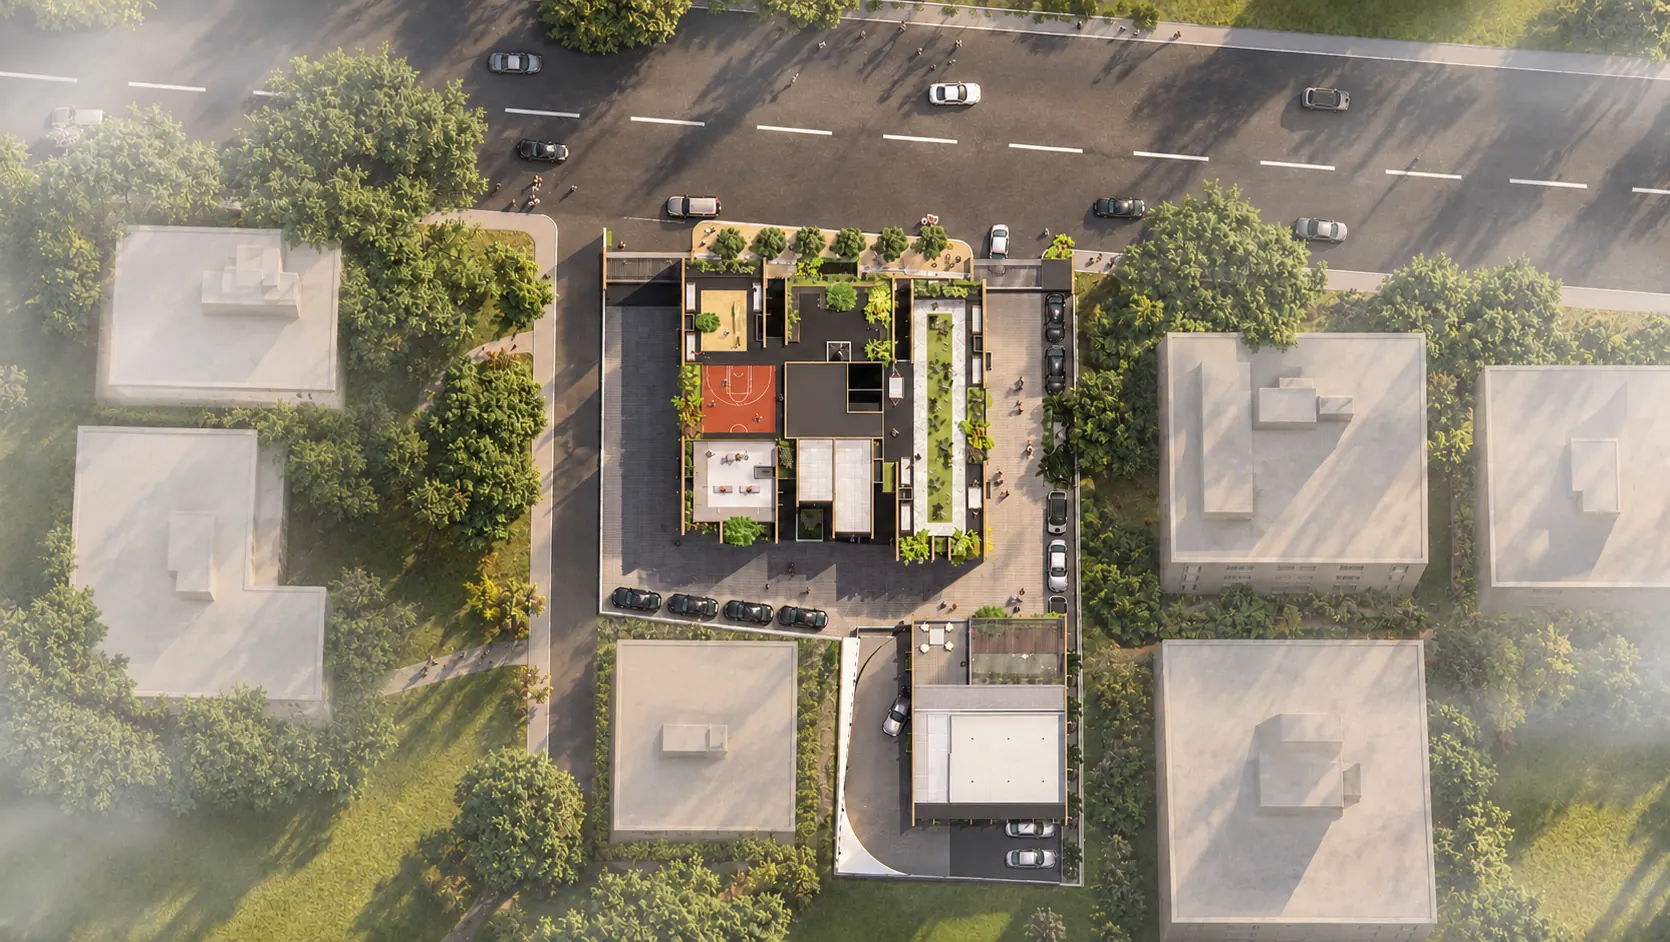
The registered project site is at Survey No. 50 (part), Dudulgaon, Pune 412105, along the 30-metre Dehu–Alandi BRTS road and beside the PMPML bus depot.
Connected to what matters
Dudulgaon links Moshi, Alandi, Charholi and Bhosari. Distances and times are approximate, as given by the developer.
Getting around
- Dehu–Alandi Road
- Pune–Nashik Highway
- Spine Road
- Moshi Chowk
- Upcoming Bharatmata Moshi metro station
- Nashik Phata
- Pune–Mumbai Highway
- Chinchwad railway station
- Pune International Airport
Schools and colleges
- Sharadchandra Pawar College
- DnyanBhakti International School
- Rajmata Jijau / RJSPM College
- MIT Alandi Campus
- City Pride School
- SNBP International School and College, Chikhali
- Sri Sri Ravishankar Vidya Mandir
- COEP Chikhali Campus
Hospitals
- Shree Multispeciality / nearby Dudulgaon hospital
- Sainath Hospital
- Accord Hospitals
- Moshi Hospital
- PCMC PGI Yashwantrao Chavan Memorial Hospital
Work hubs
- Bhosari MIDC
- Markal MIDC
- Talawade IT Park
- Chakan MIDC
- Kharadi / EON IT Park
- Hinjewadi IT Park
Shopping and entertainment
- Moshi Market Yard
- Ankushrao Landge Natyagruha
- D Mart, Moshi
- Spine City Mall
- Elpro City Square
Landmarks
- Gajanan Maharaj Mandir
- Alandi
- Sant Dnyaneshwar Maharaj Samadhi Mandir
- Sai Baba Mandir
Enquire
Ask about Altura
Tell us the home you are considering and we will send current pricing, availability and a visit time.
- Call
- +91 98900 24104 (calls)
+91 98235 12034 (calls & WhatsApp) - Message us
- Location
- Dudulgaon, Pune 412105
Send an enquiry
Your message opens in WhatsApp, ready to send.
All project images are artist's impressions and for illustration only. Areas, specifications, amenities and distances are as given in the developer's brochure and are approximate; they may change, so please confirm before booking. MahaRERA PM1260002602348, maharera.mahaonline.gov.in.